Spectacular Belleview Farms property lovingly cared for by the original owner since 1993! 5 bdrms/5 baths, 4,446 sq.ft, ¼-acre corner lot, located on a quiet cul-de-sac. A garage-lover’s dream! 4-car tandem garage w/ 20’ ceilings, and new overhead garage doors w/quiet-close openers. Other special features include, New interior paint, a dramatic foyer, cathedral ceilings, upper-level bridge and huge Great Room with gas log fireplace, custom shelving, and remote-controlled window coverings; Formal living room w/ vaulted ceiling, spacious Formal Dining room with bay window and Butler Pantry connection to the kitchen. Upstairs, the Primary Bedroom features a vaulted ceiling, spacious 5-pc bath w/Garden soaking tub, and large walk-in closet w/cedar and custom closet organizers. In addition to the 2 spare bedrooms, there is an Ensuite (bdrm #4) with a ¾ bath. The main floor office/den has custom-built shelving/file cabinets and adjacent 3/4 bath with granite counters and a walk-in shower. Energy-efficient features include an active Tesla solar panels system (owned by Seller), newer windows, whole-house fan, and heat pump. Lovely Hardwood Floors, built-in speaker system, RING doorbell and exterior security cameras, Newer roof (@ 5 yrs), Backyard utility shed w/electric service, and huge backyard deck (covered and uncovered) spanning the entire back of the home. The ¼-acre park-like yard is professionally landscaped with perennial gardens and mature trees. Appraised for $1,099,000 Aug 2024 – priced to sell!
Sold for $925,000
$925,000
12899 W Aqueduct Avenue, Littleton, CO 80127
4beds
4,446sqft
Single Family Residence
Built in 1993
0.26 Acres Lot
$885,500 Zestimate®
$208/sqft
$5,249 Estimated rent
Home value
$885,500
$824,000 - $947,000
$5,249/mo
Zestimate® history
Owner options
List your home for rent
$5,249/mo
Rent Zestimate®
Find your next renter with Zillow Rental Manager. Plus, with online applications, you can quickly screen prospective tenants – for free.
$5,249/mo
Rent Zestimate®
Refinance and save
$5,609/mo
Est. payment
Refinancing to a lower rate could help reduce your monthly payments and save thousands over the life of the loan.
$5,609/mo
Est. payment
Explore your selling options
Work with a Zillow partner agent
Leverage their expertise and Zillow's premium Showcase listings to get your home seen by more buyers.
Get startedList with your own agent
Get your home in front of millions of buyers by listing it on Zillow.
Learn how to do itSell it yourself
Take full control of how buyers see your home on Zillow by listing For Sale by Owner (FSBO).
List your homeWhat's special
Gas log fireplaceMature treesPerennial gardensHuge backyard deckCorner lotVaulted ceilingDramatic foyer
Zillow last checked:
Listing updated:
Listed by:
Sandy Young 303-915-5432 sandylovesdenver@gmail.com,
RE/MAX Professionals
Bought with:
Teresa Vendegnia, 1322448
RE/MAX Northwest Inc
Source: REcolorado as distributed by MLS GRID,MLS#: 1617479
Facts & features
Interior
Bedrooms & bathrooms
- Bedrooms: 4
- Bathrooms: 5
- Full bathrooms: 2
- 3/4 bathrooms: 2
- 1/2 bathrooms: 1
- Main level bathrooms: 1
Primary bedroom
- Description: Primary Master Suite With Vaulted Ceiling
- Level: Upper
- Area: 301.63 Square Feet
- Dimensions: 13.9 x 21.7
Bedroom
- Description: Spacious Spare Bedrooms!
- Level: Upper
- Area: 168 Square Feet
- Dimensions: 12 x 14
Bedroom
- Level: Upper
- Area: 143 Square Feet
- Dimensions: 11 x 13
Bedroom
- Description: Ensuite Bedroom Adjacent To 3/4 Bath
- Level: Upper
- Area: 182 Square Feet
- Dimensions: 13 x 14
Primary bathroom
- Description: 5-Pc Bath W/Lg Garden Soaking Tub
- Level: Upper
Bathroom
- Description: Adjacent To Office
- Level: Main
Bathroom
- Description: Main (Upper) Bath W/Double Vanities
- Level: Upper
Bathroom
- Description: Adjacent To Bedroom #4 (Ensuite)
- Level: Upper
Bathroom
- Description: Convenient 1/2 Bath W/Adjacent Vanity Sink
- Level: Basement
Dining room
- Description: Formal Dining Room W/Butler Pantry
- Level: Main
- Area: 168 Square Feet
- Dimensions: 12 x 14
Family room
- Description: Multi-Purpose Rm, Egress Windows And Wired Speakers
- Level: Basement
- Area: 360 Square Feet
- Dimensions: 18 x 20
Great room
- Description: Big And Inviting...The Hub Of The Home!
- Level: Main
- Area: 330 Square Feet
- Dimensions: 15 x 22
Kitchen
- Description: Eat-In Kitchen With Convenient Work Desk
- Level: Main
- Area: 308 Square Feet
- Dimensions: 14 x 22
Laundry
- Description: Large Dedicated Laundry/Mud Room W/Deep Sink
- Level: Main
- Area: 76.3 Square Feet
- Dimensions: 7 x 10.9
Living room
- Description: Formal Living Room Off Foyer
- Level: Main
- Area: 192 Square Feet
- Dimensions: 12 x 16
Office
- Description: Custom Shelving/Cabinets; Possible Main Floor Ensuite Bedroom
- Level: Main
- Area: 163.2 Square Feet
- Dimensions: 12 x 13.6
Utility room
- Description: Storage Area With Sink Leading To Bsmt Bathroom
- Level: Basement
- Area: 117 Square Feet
- Dimensions: 9 x 13
Utility room
- Description: Utility/Storage Room Behind Hvac, Adjacent To 1/2 Bath
- Level: Basement
- Area: 35 Square Feet
- Dimensions: 5 x 7
Workshop
- Description: Huge Prior Workshop W/Built-In's
- Level: Basement
- Area: 350 Square Feet
- Dimensions: 14 x 25
Heating
- Forced Air, Heat Pump, Natural Gas
Cooling
- Central Air
Appliances
- Included: Convection Oven, Cooktop, Dishwasher, Microwave, Range Hood, Refrigerator
Features
- Built-in Features, Ceiling Fan(s), Eat-in Kitchen, Entrance Foyer, Five Piece Bath, Granite Counters, High Ceilings, Open Floorplan, Pantry, Radon Mitigation System, Smart Thermostat, Smoke Free, Tile Counters, Vaulted Ceiling(s), Walk-In Closet(s)
- Flooring: Carpet, Tile, Wood
- Windows: Bay Window(s), Double Pane Windows, Window Coverings
- Basement: Bath/Stubbed,Crawl Space,Finished,Full,Sump Pump
- Number of fireplaces: 1
- Fireplace features: Gas Log, Great Room
Interior area
- Total structure area: 4,446
- Total interior livable area: 4,446 sqft
- Finished area above ground: 3,216
- Finished area below ground: 800
Property
Parking
- Total spaces: 4
- Parking features: Concrete, Dry Walled, Exterior Access Door, Lighted, Oversized, Garage Door Opener, Storage, Tandem
- Attached garage spaces: 4
Features
- Levels: Two
- Stories: 2
- Entry location: Ground
- Patio & porch: Covered, Deck
- Fencing: Full
- Has view: Yes
- View description: Mountain(s)
Lot
- Size: 0.26 Acres
- Features: Corner Lot, Cul-De-Sac, Landscaped, Level, Many Trees, Sprinklers In Front, Sprinklers In Rear
Details
- Parcel number: 169279
- Zoning: P-D
- Special conditions: Standard
Construction
Type & style
- Home type: SingleFamily
- Architectural style: Contemporary
- Property subtype: Single Family Residence
Materials
- Brick, Wood Siding
- Foundation: Concrete Perimeter
- Roof: Composition
Condition
- Year built: 1993
Details
- Builder name: Village Homes
Utilities & green energy
- Sewer: Public Sewer
- Water: Public
- Utilities for property: Cable Available, Electricity Connected, Internet Access (Wired), Natural Gas Connected, Phone Available
Community & HOA
Community
- Security: Security System, Video Doorbell
- Subdivision: Belleview Farms
HOA
- Has HOA: Yes
- Services included: Maintenance Grounds, Recycling, Trash
- HOA fee: $275 annually
- HOA name: Belleview Farms HOA
- HOA phone: 000-000-0000
Location
- Region: Littleton
Financial & listing details
- Price per square foot: $208/sqft
- Tax assessed value: $901,280
- Annual tax amount: $4,400
- Date on market: 9/13/2024
- Listing terms: Cash,Conventional,FHA,Jumbo,VA Loan
- Exclusions: Seller's Personal Property, Washer, Dryer,
- Ownership: Individual
- Electric utility on property: Yes
- Road surface type: Paved
Price history
| Date | Event | Price |
|---|---|---|
| 5/5/2025 | Sold | $925,000-2.6%$208/sqft |
Source:  REcolorado as distributed by MLS GRID #1617479 Report a problem REcolorado as distributed by MLS GRID #1617479 Report a problem | ||
| 4/4/2025 | Pending sale | $950,000$214/sqft |
Source: REcolorado as distributed by MLS GRID #1617479 Report a problem | ||
| 3/10/2025 | Price change | $950,000-4.9%$214/sqft |
Source: REcolorado as distributed by MLS GRID #1617479 Report a problem | ||
| 1/10/2025 | Price change | $999,000-2.5%$225/sqft |
Source: REcolorado as distributed by MLS GRID #1617479 Report a problem | ||
| 12/3/2024 | Price change | $1,025,000-2.4%$231/sqft |
Source: REcolorado as distributed by MLS GRID #1617479 Report a problem | ||
| 11/13/2024 | Price change | $1,050,000-2.3%$236/sqft |
Source: REcolorado as distributed by MLS GRID #1617479 Report a problem | ||
| 10/15/2024 | Listed for sale | $1,075,000$242/sqft |
Source: REcolorado as distributed by MLS GRID #1617479 Report a problem | ||
| 9/19/2024 | Listing removed | $1,075,000$242/sqft |
Source: REcolorado as distributed by MLS GRID #1617479 Report a problem | ||
| 9/13/2024 | Listed for sale | $1,075,000$242/sqft |
Source: REcolorado as distributed by MLS GRID #1617479 Report a problem | ||
Public tax history
| Year | Property taxes | Tax assessment |
|---|---|---|
| 2025 | $4,492 +0.3% | $56,330 +9.1% |
| 2024 | $4,479 +14.3% | $51,629 |
| 2023 | $3,918 -1.2% | $51,629 +13.6% |
| 2022 | $3,964 +19% | $45,459 -2.8% |
| 2021 | $3,332 | $46,766 +15.4% |
| 2020 | $3,332 +1.1% | $40,536 |
| 2019 | $3,297 +6.9% | $40,536 +8.4% |
| 2018 | $3,084 | $37,387 |
| 2017 | $3,084 -3.5% | $37,387 -7.8% |
| 2016 | $3,194 +100% | $40,546 |
| 2015 | $1,597 -40.2% | $40,546 +19.9% |
| 2014 | $2,671 +1.3% | $33,830 |
| 2013 | $2,637 -22.2% | $33,830 +0.3% |
| 2012 | $3,388 -7.5% | $33,743 |
| 2011 | $3,665 +0.1% | $33,743 -8.1% |
| 2010 | $3,662 +9.9% | $36,730 |
| 2009 | $3,333 +0.4% | $36,730 +10.3% |
| 2008 | $3,321 +3.2% | $33,310 |
| 2007 | $3,218 +2.3% | $33,310 +4.6% |
| 2006 | $3,146 -7.4% | $31,860 -5.3% |
| 2005 | $3,398 +8% | $33,660 |
| 2004 | $3,145 +1.1% | $33,660 |
| 2003 | $3,110 +1.6% | $33,660 +2.6% |
| 2002 | $3,060 +8% | $32,810 +18.6% |
| 2001 | $2,833 +4% | $27,660 |
| 2000 | $2,723 | $27,660 |
Find assessor info on the county website
Neighborhood: 80127
Nearby homes
- $875,6004 bd4 ba2.9k sqft12915 W Arlington Pl, Littleton, CO 80127Off Market
- $845,0003 bd2 ba4.5k sqft12879 W Aqueduct Ave, Littleton, CO 80127Sold
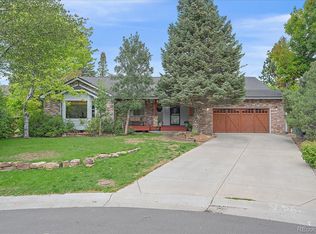
- $936,8004 bd5 ba3.1k sqft12878 W Aqueduct Ave, Littleton, CO 80127Off Market
- $873,4003 bd3 ba3k sqft12906 W Arlington Pl, Littleton, CO 80127Off Market
- $902,0004 bd5 ba3.1k sqft12898 W Aqueduct Ave, Littleton, CO 80127Off Market
- $826,7005 bd3 ba2.3k sqft12925 W Arlington Pl, Littleton, CO 80127Off Market
- $811,9004 bd3 ba2.5k sqft12916 W Arlington Pl, Littleton, CO 80127Off Market
- $842,9004 bd3 ba2.9k sqft12868 W Aqueduct Ave, Littleton, CO 80127Off Market
Nearby schools
GreatSchools rating
- 5/10Mount Carbon Elementary SchoolGrades: PK-5Distance: 0.3 mi
- 5/10Summit Ridge Middle SchoolGrades: 6-8Distance: 1.2 mi
- 8/10Dakota Ridge Senior High SchoolGrades: 9-12Distance: 1 mi
Schools provided by the listing agent
- Elementary: Mount Carbon
- Middle: Summit Ridge
- High: Dakota Ridge
- District: Jefferson County R-1
Source: REcolorado as distributed by MLS GRID. This data may not be complete. We recommend contacting the local school district to confirm school assignments for this home.
Get a cash offer in 3 minutes
Find out how much your home could sell for in as little as 3 minutes with a no-obligation cash offer.
Estimated market value
$885,500
Get a cash offer in 3 minutes
Find out how much your home could sell for in as little as 3 minutes with a no-obligation cash offer.
Estimated market value
$885,500
- Colorado
- Jefferson County
- Littleton
- 80127
- 12899 W Aqueduct Avenue
Nearby cities
Nearby neighborhoods
Nearby zip codes
Other Littleton Topics
