Welcome to Lake Stevens living! Just steps from Davies Beach and down a quiet dead-end road, this single-level home on over three-quarters an acre lives like a charming farmhouse yet it's right in the middle of town. Enter into an immediately welcoming, sun-soaked living room with gorgeous pass-through fireplace, beautiful kitchen with oversized island and thoughtful cabinets throughout, family room with custom built-ins for entertainment and extra storage, and formal dining with French doors to sweeping back deck. Exceptional layout keeps the shared spaces in the heart of home separate from the bedrooms where you'll find the owner's suite with newly updated attached bath plus fantastic sunroom, two additional well-appointed bedrooms, and another newly remodeled main bath. Tastefully upgraded and maintained with full interior paint and flooring, newly installed garage door motor, updated electrical, and new dryer. Outside you'll find a delightful blueberry garden, stream, and personal oasis that extends back past the trees - your slice of privacy perfect for summer days. 6 minute walk to Davies Beach, 3 minute ride to Target and 7 minutes to Costco, 15 minutes to downtown Snohomish in one direction and Angel of the Winds Arena in Everett in the other, mere minutes to Highway 9, Highway 2, and I-5, surrounded by Lake Stevens schools, and proximal to the Mountain Loop Highway -this inviting home is in a perfect location for work, play, and easy living for everyone. Don't miss!
Active
Listed by: Real Broker LLC • Jyn McBratney
$750,000
129 103rd Avenue SE, Lake Stevens, WA 98258
3beds
1,586sqft
Single Family Residence
Built in 1989
0.81 Acres Lot
$740,300 Zestimate®
$473/sqft
$-- HOA
What's special
- 13 days |
- 1,087 |
- 107 |
Likely to sell faster than
Zillow last checked:
Listing updated:
Listed by:
Jyn McBratney,
Real Broker LLC,
Rachael Novak,
Real Broker LLC
Source: NWMLS as distributed by MLS GRID,MLS#: 2550012
Facts & features
Interior
Bedrooms & bathrooms
- Bedrooms: 3
- Bathrooms: 2
- Full bathrooms: 1
- 3/4 bathrooms: 1
- Main level bathrooms: 2
- Main level bedrooms: 3
Primary bedroom
- Level: Main
Bedroom
- Level: Main
Bedroom
- Level: Main
Bathroom full
- Level: Main
Bathroom three quarter
- Level: Main
Bonus room
- Level: Main
Dining room
- Level: Main
Entry hall
- Level: Main
Family room
- Level: Main
Kitchen with eating space
- Level: Main
Living room
- Level: Main
Heating
- Fireplace, Wall Furnace, Electric, Natural Gas
Cooling
- None
Appliances
- Included: Dishwasher, Disposal, Dryer, Microwave, Refrigerator, Stove(s)/Range(s), Washer, Dishwasher(s), Dryer(s), Garbage Disposal, Microwave(s), Refrigerator(s), Washer(s), Water Heater: Electric, Water Heater Location: Garage
Features
- Bath Off Primary, Ceiling Fan(s), Dining Room
- Flooring: Laminate
- Doors: French Doors
- Windows: Dbl Pane/Storm Window, Skylight(s)
- Basement: None
- Number of fireplaces: 1
- Fireplace features: Gas, Main Level: 1, Fireplace
Interior area
- Total structure area: 1,586
- Total interior livable area: 1,586 sqft
Property
Parking
- Total spaces: 2
- Parking features: Driveway, Attached Garage
- Has attached garage: Yes
- Covered spaces: 2
Features
- Levels: One
- Stories: 1
- Entry location: Main
- Patio & porch: Bath Off Primary, Ceiling Fan(s), Dbl Pane/Storm Window, Dining Room, Fireplace, French Doors, Skylight(s), Vaulted Ceiling(s), Water Heater
- Has view: Yes
- View description: Partial
Lot
- Size: 0.81 Acres
- Features: Dead End Street, Open Lot, Paved, Secluded, Deck, Fenced-Partially, Gas Available, High Speed Internet
- Topography: Partial Slope
- Residential vegetation: Fruit Trees, Garden Space, Wooded
Details
- Parcel number: 00493401000600
- Special conditions: Standard
- Other equipment: Leased Equipment: None
Construction
Type & style
- Home type: SingleFamily
- Architectural style: Contemporary,1 Story
- Property subtype: Single Family Residence
Materials
- Wood Siding, Wood Products
- Foundation: Poured Concrete
- Roof: Composition
Condition
- Updated/Remodeled
- Year built: 1989
Utilities & green energy
- Electric: Company: PUD Snohomish
- Sewer: Septic Tank, Company: Septic
- Water: Public, Company: PUD Snohomish
- Utilities for property: Ziply, Ziply
Community & HOA
Community
- Features: Boat Launch
- Subdivision: Lake Stevens
Location
- Region: Lake Stevens
Financial & listing details
- Price per square foot: $473/sqft
- Tax assessed value: $252,600
- Annual tax amount: $6,053
- Date on market: 7/7/2026
- Cumulative days on market: 15 days
- Listing terms: Conventional,FHA,State Bond,VA Loan
- Inclusions: Dishwasher(s), Dryer(s), Garbage Disposal, Leased Equipment, Microwave(s), Refrigerator(s), Stove(s)/Range(s), Washer(s)
Estimated market value
$740,300
$703,000 - $777,000
$3,202/mo
Price history
| Date | Event | Price |
|---|---|---|
| 7/8/2026 | Listed for sale | $750,000-0.9%$473/sqft |
Source:  NWMLS as distributed by MLS GRID #2550012 Report a problem NWMLS as distributed by MLS GRID #2550012 Report a problem | ||
| 8/16/2024 | Sold | $757,150-0.4%$477/sqft |
Source: NWMLS as distributed by MLS GRID #2259397 Report a problem | ||
| 8/14/2024 | Pending sale | $759,950$479/sqft |
Source: NWMLS as distributed by MLS GRID #2259397 Report a problem | ||
| 7/22/2024 | Contingent | $759,950$479/sqft |
Source: NWMLS as distributed by MLS GRID #2259397 Report a problem | ||
| 7/18/2024 | Price change | $759,950-3.8%$479/sqft |
Source: NWMLS as distributed by MLS GRID #2259397 Report a problem | ||
| 7/10/2024 | Listed for sale | $789,950+714.8%$498/sqft |
Source: NWMLS as distributed by MLS GRID #2259397 Report a problem | ||
| 6/1/1989 | Sold | $96,950$61/sqft |
Source: Agent Provided Report a problem | ||
Public tax history
| Year | Property taxes | Tax assessment |
|---|---|---|
| 2015 | $3,195 | $252,600 |
| 2014 | $3,195 +7.1% | $252,600 +15.7% |
| 2013 | $2,982 +2.9% | $218,400 +8.9% |
| 2012 | $2,899 -8.6% | $200,600 -9.3% |
| 2011 | $3,173 | $221,200 -10.4% |
| 2010 | $3,173 -8.4% | $246,800 -18.5% |
| 2009 | $3,465 -0.2% | $302,900 -12.5% |
| 2008 | $3,473 +15.6% | $346,100 +12.2% |
| 2007 | $3,004 +15.5% | $308,400 +40.4% |
| 2005 | $2,601 +3.2% | $219,600 +3.3% |
| 2004 | $2,520 | $212,500 |
Find assessor info on the county website
Monthly payment
Est. payment
Payment breakdown
Explore the cost of this home by adjusting the details. Changes won't be saved.Climate risks
Neighborhood: 98258
Nearby schools
GreatSchools rating
- 7/10Skyline Elementary SchoolGrades: PK-5Distance: 0.8 mi
- 8/10Lake Stevens Middle SchoolGrades: 6-7Distance: 1 mi
- 9/10Lake Stevens Sr High SchoolGrades: 10-12Distance: 2.1 mi
Schools provided by the listing agent
- Elementary: Skyline Elem
- Middle: Lake Stevens Middle
- High: Lake Stevens Snr Hig
Source: NWMLS as distributed by MLS GRID. This data may not be complete. We recommend contacting the local school district to confirm school assignments for this home.
- $894,9504 bd3 ba2.8k sqft309 103rd Ave SE, Lake Stevens, WA 98258Sold
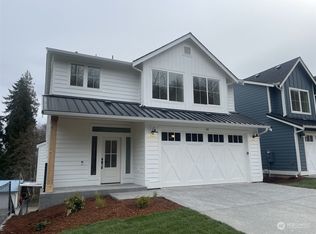
- $894,9504 bd3 ba2.8k sqft313 103rd Ave SE, Lake Stevens, WA 98258Sold
- $894,9504 bd3 ba2.8k sqft317 103rd Ave SE, Lake Stevens, WA 98258Sold
- $810,0004 bd4 ba1.9k sqft110 S Davies Rd, Lake Stevens, WA 98258Sold
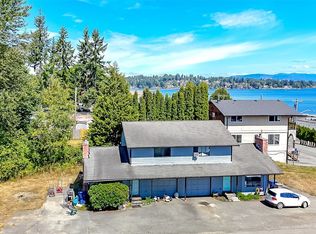
- $894,9504 bd3 ba2.8k sqft305 103rd Ave SE, Lake Stevens, WA 98258Sold
- $725,0003 bd2 ba2.2k sqft210 S Davies Rd, Lake Stevens, WA 98258Sold
- $894,9504 bd3 ba2.8k sqft301 103rd Ave SE, Lake Stevens, WA 98258Sold
- $810,0005 bd3 ba2.5k sqft118 S Davies Rd, Lake Stevens, WA 98258Sold
A local agent can set up tours, give advice and negotiate with sellers.
Similar homes
- $699,9004 bd3 ba1.7k sqft10622 25th Place NE, Lake Stevens, WA 98258Active
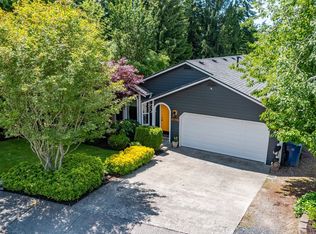 MLS ID #2531695, Melanie Foley. NWMLS as distributed by MLS GRID
 - $730,0004 bd4 ba2.3k sqft11407 34th Street NE, Lake Stevens, WA 98258Active
 MLS ID #2519856, Abby Wetzel. NWMLS as distributed by MLS GRID
 - $674,9993 bd2 ba1.5k sqft3412 147th Avenue NE, Lake Stevens, WA 98258Active
 MLS ID #2540744, Melissa Klemmt. NWMLS as distributed by MLS GRID
 - $799,9003 bd2 ba1.9k sqft5905 95th Drive SE, Snohomish, WA 98290Active
 MLS ID #2542355, David Cho. NWMLS as distributed by MLS GRID
 - $750,0003 bd2 ba1.5k sqftEverett Div B, Everett, WA 98201ActiveMLS ID #2540482, Rachael Novak. NWMLS as distributed by MLS GRID
- $775,0003 bd2 ba1.5k sqftFirs Grove, Everett, WA 98208ActiveMLS ID #2544345, Jennifer Rasar. NWMLS as distributed by MLS GRID
- $764,9504 bd4 ba2k sqftNinth Street Cottages, Snohomish, WA 98290ActiveMLS ID #2522103, Beau Breda. NWMLS as distributed by MLS GRID
- $774,9503 bd2 ba2.1k sqft15416 20th Place W, Lynnwood, WA 98087ActiveMLS ID #2537664, Erica Olavarria Anthony. NWMLS as distributed by MLS GRID
- $768,9505 bd5 ba1.8k sqft206 W Marilyn Avenue, Everett, WA 98204ActiveMLS ID #2518806, Shirley Suvagau. NWMLS as distributed by MLS GRID
- $749,9504 bd2 ba1.4k sqft11422 31st Avenue SE, Everett, WA 98208ActiveMLS ID #2527837, Jennie Fan. NWMLS as distributed by MLS GRID
- $780,0003 bd3 ba1.8k sqftMountain View Div No 2, Everett, WA 98208ActiveMLS ID #2518839, Sia Vali. NWMLS as distributed by MLS GRID
- $979,0004 bd3 ba2k sqftHilton Place, Everett, WA 98208ActiveMLS ID #2554392, Cassy R. Reichelt. NWMLS as distributed by MLS GRID
- $875,0003 bd3 ba2k sqftStar Creek, Arlington, WA 98223ActiveMLS ID #2518651, Mindy HIbbard. NWMLS as distributed by MLS GRID
- $729,9504 bd3 ba2.1k sqftMuk Blvd, Everett, WA 98203ActiveMLS ID #2534386, Jamie Ann DeLong. NWMLS as distributed by MLS GRID
- $739,0003 bd3 ba1.5k sqftMayberry 2, Lynnwood, WA 98036ActiveMLS ID #2549459, Terri Delmaestro. NWMLS as distributed by MLS GRID
- $799,9503 bd3 ba1.7k sqft2620 170th Street SE, Bothell, WA 98012ActiveMLS ID #2548103, OJ Marston. NWMLS as distributed by MLS GRID
- $849,9503 bd2 ba1.3k sqft21401 52nd Avenue SE, Woodinville, WA 98072ActiveMLS ID #2540984, Matthew Stark. NWMLS as distributed by MLS GRID
- $799,9984 bd4 ba2.3k sqft1016 49th Place SW, Everett, WA 98203ActiveMLS ID #2536756, Karrie Kelley. NWMLS as distributed by MLS GRID
- $589,9503 bd3 ba1.4k sqft9915 Marine Drive, Tulalip, WA 98271ActiveMLS ID #2551799, Julie Lutovsky. NWMLS as distributed by MLS GRID
- $899,9953 bd2 ba2.1k sqft19010 114th Place SE, Snohomish, WA 98290ActiveMLS ID #2524801, Danny Altizer. NWMLS as distributed by MLS GRID
