Skip main navigation
Pending
  • $255,000

    129 13th St, Cloquet, MN 55720

    3beds
    1,514sqft
    : 
    Loading
    Get pre-qualified
    Single Family Residence
    Built in 1950
    5,227 Square Feet Lot
    $267,700 Zestimate®
    $168/sqft
    $-- HOA

    What's special

    Abundant workspaceSpacious family roomFreshly paintedNewer appliancesGenerously sized third bedroomBeautifully updated kitchenMeticulously professionally cleaned throughout
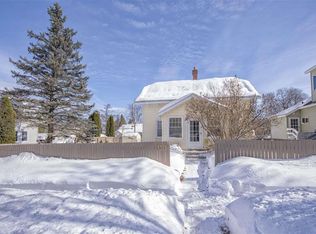
    Move-in ready and impeccably maintained, this charming home shines from the moment you step inside. Freshly painted and meticulously professionally cleaned throughout, all the hard work has already been done for you. The beautifully updated kitchen features newer appliances, abundant workspace, and plenty of room to prepare everything from everyday meals to eventful gatherings. Recent improvements provide peace of mind, including a roof replaced within the last five years, new living room windows that enhance natural light, and updated windows throughout the home. The lower level offers a spacious family room, a generously sized third bedroom, and flexible living space to suit your needs. A walk-up attic provides exceptional storage and potential for future expansion. Conveniently located in Cloquet with easy access to schools, shopping, parks, and local amenities, this home offers the perfect combination of comfort, value, and opportunity. Don't miss your chance to make this beautifully cared-for home your own!
    19 days
    |
    949
    |
    76
    |

    Zillow last checked:

    Listing updated:

    Listed by:

    Janice Johnson 218-940-6215,

    Lakes Sotheby's International Realty

    Source: Lake Superior Area Realtors as distributed by MLS GRID,MLS#: 6126169MLS Logo

      Facts & features

      Interior

      Bedrooms & bathrooms
      • Bedrooms: 3
      • Bathrooms: 2
      • Full bathrooms: 1
      • 3/4 bathrooms: 1
      • Main level bedrooms: 1
      Primary bedroom
      • Level: Main
      • Area: 132 Square Feet
      • Dimensions: 11 x 12
      Bedroom
      • Level: Main
      • Area: 110 Square Feet
      • Dimensions: 10 x 11
      Bedroom
      • Level: Basement
      • Area: 150 Square Feet
      • Dimensions: 10 x 15
      Kitchen
      • Level: Main
      • Area: 273 Square Feet
      • Dimensions: 13 x 21
      Living room
      • Level: Main
      • Area: 252 Square Feet
      • Dimensions: 14 x 18
      Rec room
      • Level: Basement
      • Area: 192 Square Feet
      • Dimensions: 12 x 16
      Heating
      • Forced Air, Natural Gas
      Cooling
      • Central Air
      Appliances
      • Included: Dishwasher, Dryer, Range, Refrigerator, Washer
      • Laundry: Dryer Hook-Ups, Washer Hookup
      Features
      • Ceiling Fan(s), Eat In Kitchen
      • Flooring: Hardwood Floors, Tiled Floors
      • Basement: Full,Finished,Bath,Bedrooms,Family/Rec Room
      • Attic: Walk-In
      • Has fireplace: No
      Interior area
      • Total interior livable area: 1,514 sqft
      • Finished area above ground: 1,024
      • Finished area below ground: 490

      Property

      Parking
      • Total spaces: 1
      • Parking features: Attached
      • Attached garage spaces: 1
      Features
      • Fencing: Partial
      Lot
      • Size: 5,227 Square Feet
      • Dimensions: 50 x 108
      Details
      • Foundation area: 1024
      • Parcel number: 062903300

      Construction

      Type & style
      • Home type: SingleFamily
      • Architectural style: Traditional
      • Property subtype: Single Family Residence
      Materials
      • Vinyl, Timber/Post & Beam
      • Foundation: Concrete Perimeter
      • Roof: Asphalt Shingle,Other
      Condition
      • Previously Owned
      • New construction: No
      • Year built: 1950

      Utilities & green energy

      • Electric: Minnesota Power
      • Sewer: Public Sewer
      • Water: Public

      Community & HOA

      HOA
      • Has HOA: No
      Location
      • Region: Cloquet

      Financial & listing details

      • Price per square foot: $168/sqft
      • Tax assessed value: $184,800
      • Annual tax amount: $2,710
      • Date on market: 6/18/2026
      • Cumulative days on market: 90 days
      • Listing terms: Cash,Conventional,FHA,VA Loan

        Estimated market value

        $267,700

        $252,000 - $284,000

        $2,036/mo

        Price history

        DateEventPrice
        6/24/2026Pending sale$255,000$168/sqft
        Source: NorthstarMLS as distributed by MLS GRID #7052510 Report a problem
        6/18/2026Listed for sale$255,000+79.6%$168/sqft
        Source: Lake Superior Area Realtors as distributed by MLS GRID #6126169 Report a problem
        11/10/2017Sold$142,000+3%$94/sqft
        Source: Lake Superior Area Realtors as distributed by MLS GRID #6031630 Report a problem
        10/1/2017Pending sale$137,900$91/sqft
        Source: Welcome Home Realty #6031630 Report a problem
        9/28/2017Listed for sale$137,900+12.1%$91/sqft
        Source: Welcome Home Realty #6031630 Report a problem
        4/6/2016Sold$123,000-1.6%$81/sqft
        Source: Lake Superior Area Realtors as distributed by MLS GRID #6017476 Report a problem
        1/27/2016Pending sale$125,000$83/sqft
        Source: Coldwell Banker East West II #6017476 Report a problem
        11/5/2015Price change$125,000-7.4%$83/sqft
        Source: Coldwell Banker East-West Realty #6017476 Report a problem
        8/1/2015Listed for sale$135,000+16.4%$89/sqft
        Source: Coldwell Banker East-West Realty #6017476 Report a problem
        9/19/2011Sold$116,000$77/sqft
        Source: Public Record Report a problem

        Public tax history

        YearProperty taxesTax assessment
        2025$2,570 -0.1%$184,800 +4%
        2024$2,572 +2.5%$177,700 +3.8%
        2023$2,510 +6.2%$171,200 +2.2%
        2022$2,364 -5.4%$167,500 +20.5%
        2021$2,498 +4.2%$139,000 +5.3%
        2020$2,398 +4.8%$132,000 +7.8%
        2018$2,288 $122,400 +6.7%
        2017$2,288 +23.9%$114,700 +0.5%
        2016$1,846 +5.1%$114,100 +39.3%
        2015$1,756 $81,900
        2014$1,756 +9.9%$81,900
        2013$1,598 $81,900
        2012-- $81,900 +2.4%
        2011-- $80,000 -21.7%
        2010-- $102,200

        Find assessor info on the county website

        Monthly payment

        Est. payment

        Payment breakdown

        Explore the cost of this home by adjusting the details. Changes won't be saved.
        All calculations are estimates and provided by Zillow, Inc. for informational purposes only. Actual amounts may vary.
        HOA fees may include property taxes on listings classified as Co-Ops. Contact the listing agent and/or owner for fee details.
        Mortgage interest rates are dependent on a number of factors, including credit score, down payment, and repayment length. Interest rate data provided by Zillow Group Marketplace, Inc. as of 1/1/1970 from various mortgage lenders with which we have lead or other similar arrangements; the Estimated Payment is an average of those rates.
        See how much you could borrow to make a competitive offer.

        Climate risks

        Neighborhood: 55720

        Getting around

        73 / 100
        Very Walkable
        47 / 100
        Somewhat Bikeable

        Nearby schools

        GreatSchools rating

        A local agent can set up tours, give advice and negotiate with sellers.

        A local lender can help you make sure your offer is ready when you are.

        Browse local experts

        Similar homes

        Skip to the end of the carouselSkip to the beginning of the carousel