Skip main navigation
Sold for $381,500
  • $381,500

    129 1st Ave, Glendora, NJ 08029

    3beds
    1,217sqft
    Single Family Residence
    Built in 1933
    1.43 Acres Lot
    $381,800 Zestimate®
    $313/sqft
    $2,708 Estimated rent

    Home value

    $381,800

    $351,000 - $412,000

    $2,708/mo

    Zestimate® history
    Loading
    Loading...

    Owner options

    List your home for rent

    $2,708/mo

    Rent Zestimate®

    Find your next renter with Zillow Rental Manager. Plus, with online applications, you can quickly screen prospective tenants – for free.

    Learn more

    $2,708/mo

    Rent Zestimate®

    Refinance and save

    $2,774/mo

    Est. payment

    Refinancing to a lower rate could help reduce your monthly payments and save thousands over the life of the loan.

    See today's rates

    $2,774/mo

    Est. payment

    Explore your selling options

    Work with a Zillow partner agent

    Leverage their expertise and Zillow's premium Showcase listings to get your home seen by more buyers.

    Get started

    List with your own agent

    Get your home in front of millions of buyers by listing it on Zillow.

    Learn how to do it

    Sell it yourself

    Take full control of how buyers see your home on Zillow by listing For Sale by Owner (FSBO).

    List your home

    What's special

    Wood-burning fireplaceUpdated kitchenSecluded wooded settingCovered front patioLarge walk-in closetFormal dining roomQuiet hidden setting
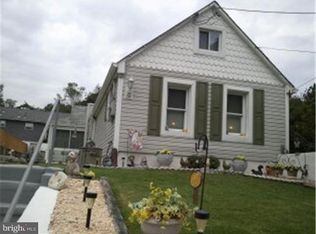
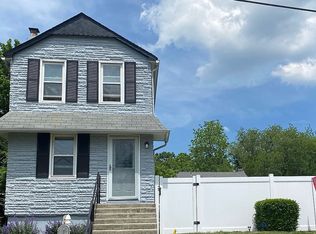
    Professional photos coming soon. Welcome to this custom-built home set on 1.43 private acres in the heart of Glendora! Tucked away in a quiet, hidden setting, this unique property offers breathtaking views of the creek and your private expanded lot. Step onto the covered front patio and into the inviting foyer, perfect for welcoming guests. Inside, you’ll find a bright and spacious living room featuring a wood-burning fireplace and a large bay window that fills the space with natural light. The formal dining room is equally impressive, showcasing another oversized bay window and beautiful custom oak trim throughout. The main level has been recently upgraded with brand-new flooring, adding a fresh, modern touch and enhancing the home’s warmth and flow. The updated kitchen offers granite countertops, off-white cabinetry with pull-out shelving and soft-close features, and a breakfast area with double French doors leading out to a spacious deck overlooking the scenic property. The primary bedroom is conveniently located on the first floor and includes a large walk-in closet. Upstairs, you’ll find an additional spacious bedroom with charming alcoves and ample storage. The finished walk-out basement provides additional living space including a family room, gas fireplace with custom wood mantel, built-in wet bar, full bath, and a large laundry room. Outside, enjoy peaceful views and the sounds of a nearby creek from your private deck, or take advantage of the detached 2.5-car garage and expansive property. You also have a private stone access road/ driveway that leads to an expanded garage overlooking the open land, offering endless possibilities in this secluded, wooded setting. Close to all the amenities of Gloucester Twp. but in a private setting far from it all.

    Zillow last checked:

    Listing updated:

    Listed by:

    Melissa Brown 856-906-2216,

    RE/MAX Preferred - Mullica Hill

    Bought with:

    Frances Manzoni, NJ-0344511

    Century 21 Rauh & Johns

    Source: Bright MLS,MLS#: NJCD2115134MLS Logo

    Facts & features

    Interior

    Bedrooms & bathrooms
    • Bedrooms: 3
    • Bathrooms: 2
    • Full bathrooms: 2
    • Main level bathrooms: 1
    • Main level bedrooms: 2
    Basement
    • Area: 0
    Heating
    • Baseboard, Electric
    Cooling
    • Central Air, Electric
    Appliances
    • Included: Electric Water Heater
    Features
    • Basement: Full,Finished
    • Has fireplace: No
    Interior area
    • Total structure area: 1,217
    • Total interior livable area: 1,217 sqft
    • Finished area above ground: 1,217
    • Finished area below ground: 0

    Property

    Parking
    • Total spaces: 2
    • Parking features: Garage Faces Front, Detached
    • Garage spaces: 2
    Accessibility
    • Accessibility features: None
    Features
    • Levels: Three
    • Stories: 3
    • Has private pool: Yes
    • Pool features: Private
    Lot
    • Size: 1.43 Acres
    Details
    • Additional structures: Above Grade, Below Grade
    • Parcel number: 150220600003
    • Zoning: SFR
    • Special conditions: Standard

    Construction

    Type & style
    • Home type: SingleFamily
    • Architectural style: Cape Cod
    • Property subtype: Single Family Residence
    Materials
    • Brick
    • Foundation: Block
    Condition
    • New construction: No
    • Year built: 1933

    Utilities & green energy

    • Sewer: Public Sewer
    • Water: Public

    Community & neighborhood

    Location
    • Region: Glendora
    • Subdivision: None Available
    • Municipality: GLOUCESTER TWP

    Other

    Other facts
    • Listing agreement: Exclusive Right To Sell
    • Ownership: Fee Simple

    Price history

    DateEventPrice
    6/30/2026Sold$381,500+3.1%$313/sqft
    Source: Bright MLS #NJCD2115134 Report a problem
    6/4/2026Pending sale$370,000$304/sqft
    Source: Bright MLS #NJCD2115134 Report a problem
    5/9/2026Contingent$370,000$304/sqft
    Source: Bright MLS #NJCD2115134 Report a problem
    4/28/2026Listed for sale$370,000+22.9%$304/sqft
    Source: Bright MLS #NJCD2115134 Report a problem
    7/16/2021Sold$301,000+3.8%$247/sqft
    Source: Bright MLS #NJCD419328 Report a problem
    6/22/2021Pending sale$289,900$238/sqft
    Source: Berkshire Hathaway HomeServices Fox & Roach, REALTORS #NJCD419328 Report a problem
    6/3/2021Listed for sale$289,900$238/sqft
    Source: Berkshire Hathaway HomeServices Fox & Roach, REALTORS #NJCD419328 Report a problem
    6/3/2021Contingent$289,900$238/sqft
    Source: Bright MLS #NJCD419328 Report a problem
    5/11/2021Pending sale$289,900$238/sqft
    Source: Berkshire Hathaway HomeServices Fox & Roach, REALTORS #NJCD419328 Report a problem
    5/11/2021Contingent$289,900$238/sqft
    Source: Bright MLS #NJCD419328 Report a problem
    5/6/2021Listed for sale$289,900$238/sqft
    Source: Bright MLS #NJCD419328 Report a problem

    Public tax history

    YearProperty taxesTax assessment
    2025$8,471 +1.8%$202,700
    2024$8,323 +17.2%$202,700
    2023$7,099 +4.7%$202,700
    2022$6,783 -15.9%$202,700
    2021$8,063 +2.2%$202,700
    2020$7,891 +4.3%$202,700
    2019$7,563 $202,700
    2018$7,563 +1.7%$202,700
    2017$7,435 +7.7%$202,700
    2016$6,902 +0.6%$202,700
    2015$6,861 +5.3%$202,700
    2014$6,515 +1.7%$202,700
    2013$6,405 +1.5%$202,700
    2012$6,310 +1.6%$202,700
    2011$6,211 -1.5%$202,700
    2010$6,308 +4.7%$202,700 +72.8%
    2009$6,023 $117,300
    2008-- $117,300
    2007-- $117,300
    2006-- $117,300
    2005-- $117,300
    2004-- $117,300
    2003-- $117,300
    2002-- $117,300
    2001-- $117,300

    Find assessor info on the county website

    Neighborhood: 08029

    Nearby schools

    GreatSchools rating
    Schools provided by the listing agent
    • Middle: Glen Landing M.s.
    • High: Triton H.s.
    • District: Black Horse Pike Regional Schools

    Source: Bright MLS. This data may not be complete. We recommend contacting the local school district to confirm school assignments for this home.

    Get a cash offer in 3 minutes
    Find out how much your home could sell for in as little as 3 minutes with a no-obligation cash offer.
    Estimated market value
    $381,800
    Get a cash offer in 3 minutes
    Find out how much your home could sell for in as little as 3 minutes with a no-obligation cash offer.
    Estimated market value
    $381,800