Skip main navigation
Sold for $544,710
  • $544,710

    129 Abbigail Xing, Townsend, DE 19734

    4beds
    2,925sqft
    Single Family Residence
    Built in 2013
    10,454 Square Feet Lot
    $549,600 Zestimate®
    $186/sqft
    $3,524 Estimated rent

    Home value

    $549,600

    $495,000 - $616,000

    $3,524/mo

    Zestimate® history
    Loading
    Loading...

    Owner options

    List your home for rent

    $3,524/mo

    Rent Zestimate®

    Find your next renter with Zillow Rental Manager. Plus, with online applications, you can quickly screen prospective tenants – for free.

    Learn more

    $3,524/mo

    Rent Zestimate®

    Refinance and save

    $3,651/mo

    Est. payment

    Refinancing to a lower rate could help reduce your monthly payments and save thousands over the life of the loan.

    See today's rates

    $3,651/mo

    Est. payment

    Explore your selling options

    Work with a Zillow partner agent

    Leverage their expertise and Zillow's premium Showcase listings to get your home seen by more buyers.

    Get started

    List with your own agent

    Get your home in front of millions of buyers by listing it on Zillow.

    Learn how to do it

    Sell it yourself

    Take full control of how buyers see your home on Zillow by listing For Sale by Owner (FSBO).

    List your home

    What's special

    Beautifully sized lotEntertaining on the patioSecond floor laundryStainless steel appliancesBright spacious layoutLuxurious primary bathGenerously sized bedrooms
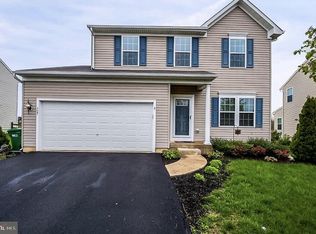
    Welcome to 129 Abbigail Crossing, a standout opportunity in the sought-after community of Goldsborough Farm, where space, comfort, and location come together in a way that is increasingly hard to find. Set on a beautifully sized lot, the outdoor space offers the perfect backdrop for relaxing evenings on the deck, entertaining on the patio, or simply enjoying the peace of the community. And while the setting feels tucked away, you’re just minutes from Middletown’s shopping, dining, and major roadways—making convenience just as strong as the lifestyle. From the moment you arrive, the home’s curb appeal and inviting stone accents set the stage for what’s inside. Step through the front door to a bright, spacious layout designed for both everyday living and effortless entertaining. Hardwood flooring greets you and spans the main level, where multiple living areas offer flexibility for the way you live today, whether that’s gathering around the fireplace, hosting friends and family, or creating dedicated work-from-home space. A spacious family room is accented by stunning built-ins around a natural gas fireplace, with an open concept leading you through to the incredible kitchen complete with upgraded cabinetry, granite countertops, stainless steel appliances, and a massive island with endless counter space and storage. Natural light pours in from the gorgeous sunroom extension. Upstairs, the flooring has been upgraded to luxury vinyl plank on the entire level, and the generously sized bedrooms provide comfort for everyone while the primary suite offers a true retreat with the space and privacy you deserve. From the large and bright walk-in closet to the luxurious primary bath, this space has everything you could dream and more. This home even features second floor laundry - the epitome of convenience and makes those Sunday chores a bit more enjoyable. The expansive footprint continues with a finished basement complete with built-in shelving and bonus areas that give you the room you’ve been searching for—without compromise. Homes offering this combination of space, location, and value in Townsend do not come to market often—and when they do, they don’t last. If you’ve been waiting for the right home in the Appoquinimink School District, this is your moment.

    Zillow last checked:

    Listing updated:

    Listed by:

    Megan Aitken 302-688-7653,

    Keller Williams Realty,

    Listing Team: Megan Aitken Team, Co-Listing Team: Megan Aitken Team,Co-Listing Agent: Julianna Nikituk 302-437-4953,

    Keller Williams Realty

    Bought with:

    Elizabeth White

    Keller Williams Realty

    Source: Bright MLS,MLS#: DENC2098978MLS Logo

    Facts & features

    Interior

    Bedrooms & bathrooms
    • Bedrooms: 4
    • Bathrooms: 4
    • Full bathrooms: 3
    • 1/2 bathrooms: 1
    • Main level bathrooms: 1
    Rooms
    • Room types: Living Room, Dining Room, Primary Bedroom, Bedroom 2, Bedroom 3, Bedroom 4, Kitchen, Family Room, Laundry, Other, Bathroom 2, Bathroom 3, Bonus Room, Primary Bathroom, Half Bath
    Primary bedroom
    • Level: Upper
    • Area: 266 Square Feet
    • Dimensions: 19 X 14
    Bedroom 2
    • Level: Upper
    • Area: 143 Square Feet
    • Dimensions: 11 X 13
    Bedroom 3
    • Level: Upper
    • Area: 192 Square Feet
    • Dimensions: 16 X 12
    Bedroom 4
    • Level: Upper
    • Area: 132 Square Feet
    • Dimensions: 12 X 11
    Primary bathroom
    • Level: Upper
    • Area: 64 Square Feet
    • Dimensions: 8 X 8
    Bathroom 2
    • Level: Upper
    • Area: 28 Square Feet
    • Dimensions: 7 X 4
    Bathroom 3
    • Level: Lower
    • Area: 28 Square Feet
    • Dimensions: 7 X 4
    Bonus room
    • Level: Lower
    • Area: 910 Square Feet
    • Dimensions: 35 X 26
    Dining room
    • Level: Main
    • Area: 135 Square Feet
    • Dimensions: 15 X 9
    Family room
    • Level: Main
    • Area: 300 Square Feet
    • Dimensions: 20 X 15
    Half bath
    • Level: Main
    • Area: 18 Square Feet
    • Dimensions: 6 X 3
    Kitchen
    • Level: Main
    • Area: 204 Square Feet
    • Dimensions: 12 X 17
    Laundry
    • Level: Upper
    • Area: 60 Square Feet
    • Dimensions: 10 X 6
    Living room
    • Level: Main
    • Area: 170 Square Feet
    • Dimensions: 10 X 17
    Other
    • Level: Lower
    • Area: 63 Square Feet
    • Dimensions: 7 X 9
    Heating
    • Forced Air, Natural Gas
    Cooling
    • Central Air, Electric
    Appliances
    • Included: Gas Water Heater
    • Laundry: Upper Level, Laundry Room
    Features
    • Basement: Full
    • Number of fireplaces: 1
    Interior area
    • Total structure area: 2,925
    • Total interior livable area: 2,925 sqft
    • Finished area above ground: 2,925
    • Finished area below ground: 0

    Property

    Parking
    • Total spaces: 2
    • Parking features: Inside Entrance, Garage Faces Front, Attached, Driveway
    • Attached garage spaces: 2
    • Has uncovered spaces: Yes
    Accessibility
    • Accessibility features: None
    Features
    • Levels: Two
    • Stories: 2
    • Pool features: None
    Lot
    • Size: 10,454 Square Feet
    Details
    • Additional structures: Above Grade, Below Grade
    • Parcel number: 14012.20093
    • Zoning: S
    • Special conditions: Standard

    Construction

    Type & style
    • Home type: SingleFamily
    • Architectural style: Colonial
    • Property subtype: Single Family Residence
    Materials
    • Vinyl Siding, Stone, Aluminum Siding
    • Foundation: Concrete Perimeter
    Condition
    • New construction: No
    • Year built: 2013

    Utilities & green energy

    • Sewer: Public Sewer
    • Water: Public

    Community & HOA

    Community
    • Subdivision: Goldsborough Farm
    HOA
    • Has HOA: Yes
    • HOA fee: $372 annually
    Location
    • Region: Townsend

    Financial & listing details

    • Price per square foot: $186/sqft
    • Tax assessed value: $482,400
    • Annual tax amount: $4,203
    • Date on market: 3/28/2026
    • Listing agreement: Exclusive Right To Sell
    • Listing terms: Negotiable
    • Inclusions: See Inclusions Sheet
    • Exclusions: See Exclusions Sheet
    • Ownership: Fee Simple

    Price history

    DateEventPrice
    4/24/2026Sold$544,710+3.8%$186/sqft
    Source: Bright MLS #DENC2098978 Report a problem
    4/22/2026Pending sale$525,000$179/sqft
    Source: Bright MLS #DENC2098978 Report a problem
    3/31/2026Contingent$525,000$179/sqft
    Source: Bright MLS #DENC2098978 Report a problem
    3/28/2026Listed for sale$525,000+7.1%$179/sqft
    Source: Bright MLS #DENC2098978 Report a problem
    9/12/2022Sold$490,000+4.3%$168/sqft
    Source: Bright MLS #DENC2028594 Report a problem
    8/3/2022Contingent$470,000$161/sqft
    Source: Bright MLS #DENC2028594 Report a problem
    7/29/2022Listed for sale$470,000+36.1%$161/sqft
    Source: Bright MLS #DENC2028594 Report a problem
    5/17/2013Sold$345,230$118/sqft
    Source: Public Record Report a problem

    Public tax history

    YearProperty taxesTax assessment
    2025-- $482,400 +381%
    2024$4,334 +17%$100,300
    2023$3,705 -0.1%$100,300
    2022$3,711 +1.3%$100,300
    2021$3,664 +1.4%$100,300
    2020$3,613 +7.7%$100,300
    2019$3,354 +7.8%$100,300
    2017$3,110 +9.7%$100,300
    2016$2,834 $100,300
    2015$2,834 +2.6%$100,300
    2014$2,761 $100,300 +1.9%
    2013-- $98,400 +2423.1%
    2012-- $3,900
    2011-- $3,900 -17%
    2010-- $4,700
    2009-- $4,700
    2008-- $4,700
    2007-- $4,700
    2006-- $4,700
    Find assessor info on the county website

    Neighborhood: 19734

    Nearby schools

    GreatSchools rating
    Schools provided by the listing agent
    • District: Appoquinimink

    Source: Bright MLS. This data may not be complete. We recommend contacting the local school district to confirm school assignments for this home.

    Get a cash offer in 3 minutes
    Find out how much your home could sell for in as little as 3 minutes with a no-obligation cash offer.
    Estimated market value
    $549,600
    Get a cash offer in 3 minutes
    Find out how much your home could sell for in as little as 3 minutes with a no-obligation cash offer.
    Estimated market value
    $549,600