Skip main navigation
Sold
  • Price Unknown

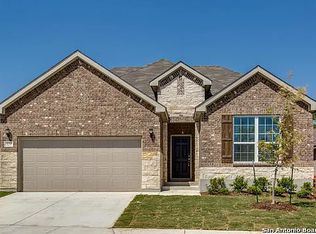
    129 ABERDEEN, Boerne, TX 78015

    4beds
    2,260sqft
    Single Family Residence
    Built in 2017
    5,837.04 Square Feet Lot
    $412,100 Zestimate®
    $--/sqft
    $2,646 Estimated rent

    Home value

    $412,100

    $391,000 - $433,000

    $2,646/mo

    Zestimate® history
    Loading
    Loading...

    Owner options

    List your home for rent

    $2,646/mo

    Rent Zestimate®

    Find your next renter with Zillow Rental Manager. Plus, with online applications, you can quickly screen prospective tenants – for free.

    Learn more

    $2,646/mo

    Rent Zestimate®

    Refinance and save

    Refinancing to a lower rate could help reduce your monthly payments and save thousands over the life of the loan.

    See today's rates

    Explore your selling options

    Work with a Zillow partner agent

    Leverage their expertise and Zillow's premium Showcase listings to get your home seen by more buyers.

    Get started

    List with your own agent

    Get your home in front of millions of buyers by listing it on Zillow.

    Learn how to do it

    Sell it yourself

    Take full control of how buyers see your home on Zillow by listing For Sale by Owner (FSBO).

    List your home

    What's special

    Click the Virtual Tour link to view the 3D walkthrough. Welcome to this stunning four-bedroom, three-bathroom home with a modern open floor plan that seamlessly blends style and functionality. The kitchen is a chef's delight, featuring stainless steel appliances, updated countertops, and a convenient kitchen island that adds both workspace and a casual dining area. The kitchen effortlessly flows into the spacious dining room, creating a perfect setting for entertaining guests. From there, step into the inviting living room, where natural light floods the space, creating a warm and welcoming atmosphere. Experience the beauty of indoor-outdoor living by walking outside to your covered patio, overlooking a fully fenced backyard. This outdoor oasis is perfect for al fresco dining, relaxing, and enjoying the fresh air. The well-designed layout ensures a harmonious connection between the indoor and outdoor spaces, making it ideal for both everyday living and special occasions. The primary bedroom is a retreat on its own, featuring direct access to the backyard for a private escape. The primary bathroom boasts a luxurious five-piece bath, complete with a double vanity, providing ample space for personal care routines. Additionally, the walk-in closet offers plenty of storage, ensuring a clutter-free and organized living space. This home combines comfort, style, and functionality, creating a haven that meets the demands of modern living. Don't miss the opportunity to make this exceptional property your new home.

    Zillow last checked:

    Listing updated:

    Listed by:

    Sergio Gomez TREC #716205 (956) 251-3738,

    Orchard Brokerage

    Source: LERA MLS,MLS#: 1732900MLS Logo

    Facts & features

    Interior

    Bedrooms & bathrooms
    • Bedrooms: 4
    • Bathrooms: 3
    • Full bathrooms: 3
    Primary bedroom
    • Features: Walk-In Closet(s), Ceiling Fan(s), Full Bath
    • Area: 304
    • Dimensions: 16 x 19
    Bedroom 2
    • Area: 143
    • Dimensions: 11 x 13
    Bedroom 3
    • Area: 143
    • Dimensions: 11 x 13
    Bedroom 4
    • Area: 156
    • Dimensions: 12 x 13
    Primary bathroom
    • Features: Tub/Shower Separate, Double Vanity, Soaking Tub
    • Area: 304
    • Dimensions: 16 x 19
    Dining room
    • Area: 160
    • Dimensions: 16 x 10
    Kitchen
    • Area: 192
    • Dimensions: 12 x 16
    Living room
    • Area: 288
    • Dimensions: 16 x 18
    Heating
    • Central, Natural Gas
    Cooling
    • Central Air
    Appliances
    • Included: Microwave, Range, Refrigerator, Disposal, Dishwasher, Plumbed For Ice Maker
    • Laundry: Main Level, Laundry Room, Washer Hookup, Dryer Connection
    Features
    • One Living Area, Liv/Din Combo, Eat-in Kitchen, Kitchen Island, Pantry, Study/Library, 1st Floor Lvl/No Steps, Open Floorplan, High Speed Internet, Walk-In Closet(s), Ceiling Fan(s)
    • Flooring: Carpet, Ceramic Tile, Wood
    • Windows: Window Coverings
    • Has basement: No
    • Has fireplace: No
    • Fireplace features: Not Applicable
    Interior area
    • Total structure area: 2,260
    • Total interior livable area: 2,260 sqft

    Property

    Parking
    • Total spaces: 2
    • Parking features: Two Car Garage, Attached
    • Attached garage spaces: 2
    Features
    • Levels: One
    • Stories: 1
    • Pool features: None, Community
    • Fencing: Privacy
    Lot
    • Size: 5,837 sqft
    • Features: Level, Curbs, Sidewalks, Streetlights
    Details
    • Parcel number: 1574430020090

    Construction

    Type & style
    • Home type: SingleFamily
    • Property subtype: Single Family Residence
    Materials
    • Brick, 3 Sides Masonry, Stone, Fiber Cement
    • Foundation: Slab
    • Roof: Composition
    Condition
    • Pre-Owned
    • New construction: No
    • Year built: 2017
    Details
    • Builder name: Pulte

    Utilities & green energy

    • Sewer: Sewer System
    • Water: Water System
    • Utilities for property: Cable Available

    Community & neighborhood

    Security
    • Security features: Smoke Detector(s)
    Community
    • Community features: Playground
    Location
    • Region: Boerne
    • Subdivision: Southglen

    Other

    Other facts
    • Listing terms: Conventional,FHA,VA Loan,Cash
    • Road surface type: Paved

    Price history

    DateEventPrice
    1/9/2026Listing removed$2,500$1/sqft
    Source: LERA MLS #1930551 Report a problem
    12/30/2025Listed for rent$2,500$1/sqft
    Source: LERA MLS #1930551 Report a problem
    7/2/2024Sold--
    Source: LERA MLS #1732900 Report a problem
    6/21/2024Pending sale$429,999$190/sqft
    Source: LERA MLS #1732900 Report a problem
    6/14/2024Contingent$429,999$190/sqft
    Source: LERA MLS #1732900 Report a problem
    6/5/2024Price change$429,999-1.1%$190/sqft
    Source: LERA MLS #1732900 Report a problem
    5/30/2024Price change$434,999-1.1%$192/sqft
    Source: LERA MLS #1732900 Report a problem
    2/15/2024Price change$439,999-1.1%$195/sqft
    Source: LERA MLS #1732900 Report a problem
    11/25/2023Price change$445,000-1.1%$197/sqft
    Source: LERA MLS #1732900 Report a problem
    11/10/2023Listed for sale$450,000-7.2%$199/sqft
    Source: LERA MLS #1732900 Report a problem
    1/24/2022Listing removed--
    Source: LERA MLS #1566231 Report a problem
    11/6/2021Price change$485,000-2%$215/sqft
    Source: LERA MLS #1566231 Report a problem
    10/17/2021Listed for sale$495,000$219/sqft
    Source: LERA MLS #1566231 Report a problem

    Public tax history

    YearProperty taxesTax assessment
    2025$7,702 -2.2%$413,100 -2.9%
    2024$7,872 -0.4%$425,480
    2023$7,903 -8.1%$425,480
    2022$8,604 $425,480 +31.7%
    2021-- $323,190 +12%
    2020$6,180 -2.3%$288,560 -0.8%
    2019$6,326 $291,030

    Find assessor info on the county website

    Neighborhood: 78015

    Nearby schools

    GreatSchools rating
    Schools provided by the listing agent
    • Elementary: Kendall Elementary
    • Middle: Boerne Middle S
    • District: Boerne

    Source: LERA MLS. This data may not be complete. We recommend contacting the local school district to confirm school assignments for this home.

    Get a cash offer in 3 minutes
    Find out how much your home could sell for in as little as 3 minutes with a no-obligation cash offer.
    Estimated market value
    $412,100
    Get a cash offer in 3 minutes
    Find out how much your home could sell for in as little as 3 minutes with a no-obligation cash offer.
    Estimated market value
    $412,100