Skip main navigation
Closed
  • $319,500

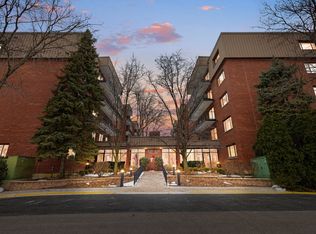
    129 Acacia Cir APT 105E, Indian Head Park, IL 60525

    2beds
    1,426sqft
    Condominium, Single Family Residence
    Built in 1989
    -- sqft lot
    $319,500 Zestimate®
    $224/sqft
    $2,900 Estimated rent

    Home value

    $319,500

    $304,000 - $335,000

    $2,900/mo

    Zestimate® history
    Loading
    Loading...

    Owner options

    List your home for rent

    $2,900/mo

    Rent Zestimate®

    Find your next renter with Zillow Rental Manager. Plus, with online applications, you can quickly screen prospective tenants – for free.

    Learn more

    $2,900/mo

    Rent Zestimate®

    Refinance and save

    $2,693/mo

    Est. payment

    Refinancing to a lower rate could help reduce your monthly payments and save thousands over the life of the loan.

    See today's rates

    $2,693/mo

    Est. payment

    Explore your selling options

    Work with a Zillow partner agent

    Leverage their expertise and Zillow's premium Showcase listings to get your home seen by more buyers.

    Get started

    List with your own agent

    Get your home in front of millions of buyers by listing it on Zillow.

    Learn how to do it

    Sell it yourself

    Take full control of how buyers see your home on Zillow by listing For Sale by Owner (FSBO).

    List your home

    What's special

    Gas fireplaceLarge fireplace gathering areaOutdoor poolHeated garage parkingDouble sink bathroomTennis courtsEat-in kitchen

    Welcome to this convenient first level unit in the youngest building in the Wilshire Green bunch! Also one of the only buildings in the subdivision that has natural gas for heat and cooking. This generously sized unit features a large foyer with newer flooring and extra wide storage and coat closet. Huge living room/dining room combo with gas fireplace - also rare in Wilshire Green. Enjoy a deck looking out onto a lush courtyard while you enjoy your coffee in the morning or sit to listen to the sounds of the season. Eat-in kitchen is efficient and loaded with storage cabinets and newer GE white appliances. Garbage disposal included. The laundry room is in-unit and at your fingertips. 2 large bedrooms, including the primary suite with double sink bathroom and vanity with lots of storage and linen closet/shelving, as well as a giant walk-in closet! 2nd bedroom and bathroom are also great sizes with more than ample storage. Speaking of storage, this unit has a designated storage locker on the 1st level down the hall, making storing holiday decorations, etc super easy! Heated garage parking with elevator up to the main level. The clubhouse with indoor and outdoor pool, exercise room, party room, library, billiards/game room, large fireplace gathering area and tennis courts provides so much potential for fun! Wilshire Green in Indian Head Park is conveniently located near I-294 and I-55, close to shopping, restaurants and more!

    This property is not currently displayed as for sale or rent on Zillow. This may be different from what's on other websites or public sources.

    Zillow last checked:

    Listing updated:

    Listed by:

    Lindsey Paulus 708-926-5034,

    @properties Christie's International Real Estate

    Bought with:

    Sheila Gentile

    Coldwell Banker Realty

    Source: MRED as distributed by MLS GRID,MLS#: 11767052MLS Logo

    Facts & features

    Interior

    Bedrooms & bathrooms
    • Bedrooms: 2
    • Bathrooms: 2
    • Full bathrooms: 2
    Rooms
    • Room types: Balcony/Porch/Lanai, Foyer, Breakfast Room
    Primary bedroom
    • Features: Flooring (Carpet), Window Treatments (Blinds), Bathroom (Full)
    • Level: Main
    • Area: 247 Square Feet
    • Dimensions: 19X13
    Bedroom 2
    • Features: Flooring (Carpet), Window Treatments (Blinds)
    • Level: Main
    • Area: 180 Square Feet
    • Dimensions: 15X12
    Balcony porch lanai
    • Level: Main
    • Area: 105 Square Feet
    • Dimensions: 21X5
    Breakfast room
    • Features: Flooring (Ceramic Tile)
    • Level: Main
    • Area: 56 Square Feet
    • Dimensions: 8X7
    Dining room
    • Level: Main
    • Dimensions: COMBO
    Foyer
    • Features: Flooring (Carpet)
    • Level: Main
    • Area: 70 Square Feet
    • Dimensions: 14X5
    Kitchen
    • Features: Kitchen (Eating Area-Table Space), Flooring (Ceramic Tile)
    • Level: Main
    • Area: 64 Square Feet
    • Dimensions: 8X8
    Laundry
    • Features: Flooring (Vinyl)
    • Level: Main
    • Area: 35 Square Feet
    • Dimensions: 7X5
    Living room
    • Features: Flooring (Carpet), Window Treatments (Blinds)
    • Level: Main
    • Area: 420 Square Feet
    • Dimensions: 30X14
    Heating
    • Natural Gas, Forced Air
    Cooling
    • Central Air
    Appliances
    • Included: Range, Microwave, Dishwasher, Refrigerator, Washer, Dryer, Disposal
    • Laundry: Washer Hookup, In Unit
    Features
    • Elevator, Storage, Flexicore
    • Basement: None
    • Number of fireplaces: 1
    • Fireplace features: Gas Starter, Living Room
    Interior area
    • Total structure area: 0
    • Total interior livable area: 1,426 sqft

    Property

    Parking
    • Total spaces: 1
    • Parking features: Garage Door Opener, Heated Garage, On Site, Garage Owned, Attached, Garage
    • Attached garage spaces: 1
    • Has uncovered spaces: Yes
    Accessibility
    • Accessibility features: No Interior Steps, Disabled Parking, Ramp - Main Level, Disability Access
    Features
    • Exterior features: Balcony
    Lot
    • Features: Common Grounds
    Details
    • Additional structures: Tennis Court(s), Club House
    • Parcel number: 18201000791054
    • Special conditions: None
    • Other equipment: Intercom, Ceiling Fan(s)

    Construction

    Type & style
    • Home type: Condo
    • Property subtype: Condominium, Single Family Residence
    Materials
    • Brick
    • Foundation: Concrete Perimeter
    Condition
    • New construction: No
    • Year built: 1989

    Utilities & green energy

    • Sewer: Public Sewer
    • Water: Lake Michigan

    Community & HOA

    Community
    • Security: Fire Sprinkler System
    • Subdivision: Wilshire Green
    HOA
    • Has HOA: Yes
    • Amenities included: Elevator(s), Exercise Room, Storage, Park, Party Room, Indoor Pool, Pool, Security Door Lock(s), Tennis Court(s)
    • Services included: Water, Parking, Insurance, Clubhouse, Exercise Facilities, Pool, Exterior Maintenance, Lawn Care, Scavenger, Snow Removal
    • HOA fee: $401 monthly
    Location
    • Region: Indian Head Park

    Financial & listing details

    • Price per square foot: $224/sqft
    • Tax assessed value: $232,950
    • Annual tax amount: $3,531
    • Date on market: 6/11/2023
    • Listing terms: Cash
    • Ownership: Condo

    Price history

    DateEventPrice
    7/19/2023Sold$260,000-3.3%$182/sqft
    Source: MRED as distributed by MLS GRID #11767052 Report a problem
    7/6/2023Pending sale$269,000$189/sqft
    Source: MRED as distributed by MLS GRID #11767052 Report a problem
    6/27/2023Contingent$269,000$189/sqft
    Source: MRED as distributed by MLS GRID #11767052 Report a problem
    6/21/2023Listed for sale$269,000$189/sqft
    Source: MRED as distributed by MLS GRID #11767052 Report a problem
    6/11/2023Listing removed--
    Source: MRED as distributed by MLS GRID #11767052 Report a problem
    6/4/2023Contingent$269,000$189/sqft
    Source: MRED as distributed by MLS GRID #11767052 Report a problem
    5/19/2023Listed for sale$269,000$189/sqft
    Source: MRED as distributed by MLS GRID #11767052 Report a problem
    4/27/2023Contingent$269,000$189/sqft
    Source: MRED as distributed by MLS GRID #11767052 Report a problem
    4/25/2023Listed for sale$269,000+37.9%$189/sqft
    Source: MRED as distributed by MLS GRID #11767052 Report a problem
    5/19/2017Sold$195,000+21.9%$137/sqft
    Source: MRED as distributed by MLS GRID #09596594 Report a problem
    1/8/1996Sold$160,000$112/sqft
    Source: Public Record Report a problem

    Public tax history

    YearProperty taxesTax assessment
    2024$3,869 -0.4%$23,295 +0%
    2023$3,885 +5.7%$23,294 +16.7%
    2022$3,677 +4.1%$19,961
    2021$3,531 -0.6%$19,961
    2020$3,551 +39%$19,961 +21%
    2019$2,555 +2%$16,490
    2018$2,504 +1.9%$16,490
    2017$2,457 -30.2%$16,490 +22.4%
    2016$3,521 +59.9%$13,470
    2015$2,201 +19.9%$13,470
    2014$1,837 -11.3%$13,470 +0.9%
    2013$2,071 +9.3%$13,352 -4.3%
    2012$1,894 +1.2%$13,951
    2011$1,872 +24.2%$13,951 -17.7%
    2010$1,507 +3.3%$16,944 -22.8%
    2009$1,459 -51.2%$21,962 -7%
    2008$2,986 -2.1%$23,616 +19.1%
    2007$3,049 +4.3%$19,831
    2006$2,924 +8.6%$19,831
    2005$2,691 +30.5%$19,831 +9.9%
    2004$2,062 -5.4%$18,039
    2003$2,181 -9.4%$18,039 +15.2%
    2001$2,408 +5.2%$15,662
    2000$2,289 +0%$15,662
    1999$2,289 $15,662
    Find assessor info on the county website

    Neighborhood: 60525

    Nearby schools

    GreatSchools rating
    Schools provided by the listing agent
    • Elementary: Highlands Elementary School
    • Middle: Highlands Middle School
    • High: Lyons Twp High School
    • District: 106

    Source: MRED as distributed by MLS GRID. This data may not be complete. We recommend contacting the local school district to confirm school assignments for this home.

    Get a cash offer in 3 minutes
    Find out how much your home could sell for in as little as 3 minutes with a no-obligation cash offer.
    Estimated market value
    $319,500
    Get a cash offer in 3 minutes
    Find out how much your home could sell for in as little as 3 minutes with a no-obligation cash offer.
    Estimated market value
    $319,500