Skip main navigation
Off market
  • $352,800

    129 Acacia Cir APT 509E, La Grange, IL 60525

    2beds
    2baths
    1,650sqft
    MultiFamily
    Built in 1990
    -- sqft lot
    $352,800 Zestimate®
    $214/sqft
    $2,517 Estimated rent

    Home value

    $352,800

    $328,000 - $381,000

    $2,517/mo

    Zestimate® history
    Loading
    Loading...

    Owner options

    List your home for rent

    $2,517/mo

    Rent Zestimate®

    Find your next renter with Zillow Rental Manager. Plus, with online applications, you can quickly screen prospective tenants – for free.

    Learn more

    $2,517/mo

    Rent Zestimate®

    Refinance and save

    $2,514/mo

    Est. payment

    Refinancing to a lower rate could help reduce your monthly payments and save thousands over the life of the loan.

    See today's rates

    $2,514/mo

    Est. payment

    Explore your selling options

    Work with a Zillow partner agent

    Leverage their expertise and Zillow's premium Showcase listings to get your home seen by more buyers.

    Get started

    List with your own agent

    Get your home in front of millions of buyers by listing it on Zillow.

    Learn how to do it

    Sell it yourself

    Take full control of how buyers see your home on Zillow by listing For Sale by Owner (FSBO).

    List your home

    What's special

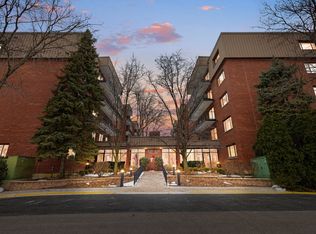
    Top floor, corner penthouse in one of the newest buildings in the desirable Wilshire Green community has a southern exposure, amazing treetop views and has been totally updated w/beautiful, high end finishes. Approximately 1650 sq ft includes an open floor plan with 2BR 2BTH w/Private MBTH & walk-in closet, KIT w/brkfst bar, LR, DR plus Den w/gas fireplace, In unit LDY, private 8' tall storage closet on same floor, underground parking & resort style amenities including indoor & outdoor pools, clubhouse, workout room, library, billiard room, tennis courts & more. Total remodel includes white Shaker cabinetry in KIT & BTH's. Leathered marble counter top in KIT w/extra deep/large sink & SS appliance package. Quartz tops in BTH's. Wood grain flooring throughout. SGD's off Den & KIT to 21' patio (gas grills allowed). Freshly painted in neutral, light colors. Also has it's own individual gas furnace & central air. Water, sewer, garbage lawn & snow removal included. This size, condition and lifestyle are rarely available in our area. Don't miss a great opportunity!

    This property is not currently displayed as for sale or rent on Zillow. This may be different from what's on other websites or public sources.
    Facts & features

    Interior

    Bedrooms & bathrooms
    • Bedrooms: 2
    • Bathrooms: 2
    Heating
    • Forced air, Gas
    Cooling
    • Central
    Appliances
    • Included: Dishwasher, Dryer, Microwave, Range / Oven, Refrigerator, Washer
    • Laundry: In Unit
    Features
    • Flooring: Other, Hardwood, Laminate
    • Has fireplace: Yes
    Interior area
    • Total interior livable area: 1,650 sqft

    Property

    Parking
    • Total spaces: 1
    • Parking features: Garage - Attached
    Features
    • Exterior features: Brick
    Lot
    • Size: 3.56 Acres
    Details
    • Parcel number: 18201000791097

    Construction

    Type & style
    • Home type: MultiFamily
    Condition
    • Year built: 1990

    Community & HOA

    Location
    • Region: La Grange

    Financial & listing details

    • Price per square foot: $214/sqft
    • Tax assessed value: $268,790
    • Annual tax amount: $6,224

    Price history

    DateEventPrice
    3/17/2020Listing removed$2,350$1/sqft
    Source: Re/Max Properties #10665374 Report a problem
    3/13/2020Listed for rent$2,350$1/sqft
    Source: Re/Max Properties #10665374 Report a problem
    9/11/2019Sold$250,000+17.4%$152/sqft
    Source: Public Record Report a problem
    5/17/2000Sold$213,000$129/sqft
    Source: Public Record Report a problem

    Public tax history

    YearProperty taxesTax assessment
    2024$6,224 +3.3%$26,879 +0%
    2023$6,027 -1.8%$26,878 +16.7%
    2022$6,136 +5.4%$23,033
    2021$5,823 +2.4%$23,033
    2020$5,689 +47.3%$23,033 +21%
    2019$3,862 +2%$19,028
    2018$3,788 +2.6%$19,028
    2017$3,693 +8.3%$19,028 +22.4%
    2016$3,410 +2.6%$15,544
    2015$3,325 +0.9%$15,544
    2014$3,295 +6.8%$15,544 +0.9%
    2013$3,087 -2.6%$15,407 -4.3%
    2012$3,167 -12.2%$16,099
    2011$3,606 +9%$16,099 -17.7%
    2010$3,309 -12.2%$19,552 -22.8%
    2009$3,771 +6.5%$25,342 -7%
    2008$3,542 -2%$27,250 +19.1%
    2007$3,613 +4.2%$22,883
    2006$3,468 +8.7%$22,883
    2005$3,189 -9.1%$22,883 +9.9%
    2004$3,506 +1.2%$20,813
    2003$3,464 +12.2%$20,813 +15.2%
    2001$3,088 +5.4%$18,071
    2000$2,930 +1.2%$18,071
    1999$2,895 $18,071
    Find assessor info on the county website

    Neighborhood: 60525

    Nearby schools

    GreatSchools rating
    Schools provided by the listing agent
    • Elementary: Highlands Elementary School
    • High: Lyons Twp High School

    Source: The MLS. This data may not be complete. We recommend contacting the local school district to confirm school assignments for this home.

    Get a cash offer in 3 minutes
    Find out how much your home could sell for in as little as 3 minutes with a no-obligation cash offer.
    Estimated market value
    $352,800
    Get a cash offer in 3 minutes
    Find out how much your home could sell for in as little as 3 minutes with a no-obligation cash offer.
    Estimated market value
    $352,800