Welcome to this beautifully maintained one-owner home offering 1,956 square feet of thoughtfully designed living space. Built just three years ago, this bright and open one-story floor plan features 4 bedrooms, 2 bathrooms, and a highly desirable mother-in-law floor plan separates the primary suite from the secondary bedrooms, creating a functional layout for families and guests alike.. The heart of the home is the stunning gourmet kitchen, showcasing dark cabinetry, white quartz countertops, designer backsplash, pendant lighting, a gas oven, a huge center island, and an oversized walk-in pantry. The kitchen flows seamlessly into the spacious living and dining areas, creating the perfect space for everyday living and entertaining. The private primary suite is tucked away on one side of the home, while three secondary bedrooms and a full bathroom are located on the opposite side in a convenient mother-in-law floor plan. The primary bathroom features dual vanities with raised sinks, a large walk-in shower, and generous storage. The secondary bathroom also offers dual vanities, making busy mornings a breeze. Step outside to enjoy the oversized covered patio overlooking peaceful rural land with no immediate rear neighbors, providing a quiet and private setting rarely found. With beautiful designer finishes throughout, an open-concept layout, and a prime location backing to open countryside, this move-in ready home offers the perfect combination of style, comfort, and tranquility. Conveniently located in Emory Crossing, this home offers easy access to Hutto High School, Highway 79, and Toll 130. Enjoy a quick commute to major employers, including Samsung just 10 minutes away, while Tesla, Austin-Bergstrom International Airport, and Downtown Austin are all approximately 20 minutes from home. You'll also appreciate being just minutes from grocery stores, restaurants, shopping, and everyday conveniences.
Active
$389,990
129 Adeline Rd, Hutto, TX 78634
4beds
1,956sqft
Single Family Residence
Built in 2023
5,998 Square Feet Lot
$-- Zestimate®
$199/sqft
$65/mo HOA
What's special
Gas ovenOversized covered patioWhite quartz countertopsBeautiful designer finishes throughoutPendant lightingDesigner backsplashStunning gourmet kitchen
- 82 days
- 24
- 4
Zillow last checked:
Listing updated:
Listed by:
Julie Burton (817) 706-8183,
Willow Real Estate, LLC (817) 706-8183
Source: Unlock MLS,MLS#: 1536310
Facts & features
Interior
Bedrooms & bathrooms
- Bedrooms: 4
- Bathrooms: 2
- Full bathrooms: 2
- Main level bedrooms: 4
Primary bedroom
- Features: Ceiling Fan(s)
- Level: Main
Primary bathroom
- Features: Double Vanity, Walk-In Closet(s), Walk-in Shower
- Level: Main
Kitchen
- Features: Kitchen Island, Quartz Counters, Open to Family Room, Pantry
- Level: Main
Heating
- Natural Gas
Cooling
- Ceiling Fan(s), Central Air
Appliances
- Included: Gas Range, Gas Oven, Stainless Steel Appliance(s), Gas Water Heater
Features
- Ceiling Fan(s), Electric Dryer Hookup, Kitchen Island, Open Floorplan, Primary Bedroom on Main, Recessed Lighting, Walk-In Closet(s)
- Flooring: Carpet, Tile
- Windows: Double Pane Windows, Insulated Windows, Screens, Vinyl Windows
Interior area
- Total interior livable area: 1,956 sqft
Video & virtual tour
Property
Parking
- Total spaces: 2
- Parking features: Attached, Garage Door Opener
- Attached garage spaces: 2
Accessibility
- Accessibility features: None
Features
- Levels: One
- Stories: 1
- Patio & porch: Covered, Patio
- Exterior features: Gutters Full
- Pool features: None
- Spa features: None
- Fencing: Fenced, Wood
- Has view: Yes
- View description: Neighborhood, Rural
- Waterfront features: None
Lot
- Size: 5,998 Square Feet
- Dimensions: 52' x 115'
- Features: Interior Lot, Sprinkler - Automatic
Details
- Additional structures: None
- Parcel number: 141148020KK031
- Special conditions: Standard
Construction
Type & style
- Home type: SingleFamily
- Property subtype: Single Family Residence
Materials
- Foundation: Slab
- Roof: Composition
Condition
- Resale
- New construction: No
- Year built: 2023
Details
- Builder name: Taylor Morrison
Utilities & green energy
- Sewer: Public Sewer
- Water: Public
- Utilities for property: Cable Available, Electricity Connected, Internet-Cable, Natural Gas Connected, Phone Connected, Sewer Connected, Underground Utilities, Water Connected
Community & HOA
Community
- Features: Clubhouse, Cluster Mailbox, Common Grounds, Conference/Meeting Room, Curbs, Electronic Payments, Playground, Pool, Sidewalks, Street Lights, Underground Utilities
- Subdivision: Emory Crossing 50's
HOA
- Has HOA: Yes
- Services included: Common Area Maintenance
- HOA fee: $65 monthly
- HOA name: Emory Crossing Residential Community, INC.
Location
- Region: Hutto
Financial & listing details
- Price per square foot: $199/sqft
- Tax assessed value: $400,723
- Annual tax amount: $8,214
- Date on market: 7/2/2026
- Listing terms: Assumable,Cash,Conventional,FHA,VA Loan
- Electric utility on property: Yes
Estimated market value
Not available
Estimated sales range
Not available
Not available
Price history
| Date | Event | Price |
|---|---|---|
| 7/2/2026 | Listed for sale | $389,990-9.7%$199/sqft |
Source:  Unlock MLS #1536310 Report a problem Unlock MLS #1536310 Report a problem | ||
| 11/16/2023 | Listing removed | -- |
Source: Unlock MLS #4374025 Report a problem | ||
| 9/26/2023 | Pending sale | $432,120$221/sqft |
Source: Unlock MLS #4374025 Report a problem | ||
| 9/22/2023 | Price change | $432,120-2.3%$221/sqft |
Source: Unlock MLS #4374025 Report a problem | ||
| 6/15/2023 | Price change | $442,120-1.1%$226/sqft |
Source: Unlock MLS #4374025 Report a problem | ||
| 5/11/2023 | Price change | $447,120-1.1%$229/sqft |
Source: Unlock MLS #4374025 Report a problem | ||
| 5/8/2023 | Listed for sale | $452,120$231/sqft |
Source: Unlock MLS #4374025 Report a problem | ||
Public tax history
| Year | Property taxes | Tax assessment |
|---|---|---|
| 2025 | $1,241 -3.4% | $400,723 +0.9% |
| 2024 | $1,284 -57.3% | $396,982 +297% |
| 2023 | $3,005 +3.6% | $100,000 +16.3% |
| 2022 | $2,899 | $86,000 |
Find assessor info on the county website
Monthly payment
Est. payment
Payment breakdown
Explore the cost of this home by adjusting the details. Changes won't be saved.Climate risks
Neighborhood: 78634
Nearby schools
Schools provided by the listing agent
- Elementary: Cottonwood Creek
- Middle: Hutto
- High: Hutto
- District: Hutto ISD
Source: Unlock MLS. This data may not be complete. We recommend contacting the local school district to confirm school assignments for this home.

Similar homes
- $365,0004 bd2 ba2k sqft505 Golden Plains Pkwy, Hutto, TX 78634Active

 MLS ID #2567893, Jessica Roy, Goodrich Realty LLC. Unlock MLS
 - $399,9004 bd2 ba2.3k sqft5801 Parma St, Round Rock, TX 78665Active

 MLS ID #625464, Loretta Thomason, Keller Williams Realty. Central Texas MLS
 - $345,0003 bd2 ba1.8k sqft321 Durango Downs Dr, Hutto, TX 78634Active
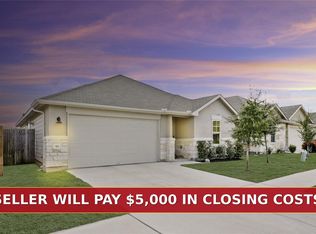 MLS ID #5251495, Kelli McLaughlin, Christies Intl Real Estate Lone Star. Unlock MLS
 - $298,5003 bd3 ba2k sqft116 Gracie Way, Hutto, TX 78634Active
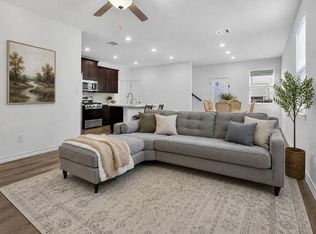 MLS ID #6394829, Tritia Land, Compass RE Texas, LLC. Unlock MLS
 - $315,0004 bd3 ba2.1k sqft1000 McCormick Cv, Hutto, TX 78634ActiveMLS ID #7914627, Shanna Heidmann, Goodrich Realty LLC. Unlock MLS
- $475,0004 bd3 ba2.6k sqft220 Castlefields St, Hutto, TX 78634ActiveMLS ID #2044625, Lindey Hixson, eXp Realty, LLC. Unlock MLS
- $385,0004 bd3 ba2.2k sqft232 Gidran Trl, Georgetown, TX 78626ActiveMLS ID #1178993, Gene Arant, Keller Williams - Lake Travis. Unlock MLS
- $389,0004 bd3 ba2.2k sqft612 Fort Thomas Pl, Round Rock, TX 78664ActiveMLS ID #2161303, Mica Rucker, Compass RE Texas, LLC. Unlock MLS
- $400,0004 bd3 ba2.6k sqft21300 Bird Wing Dr, Pflugerville, TX 78660ActiveMLS ID #3232657, Jade Young, Redfin Corporation. Unlock MLS
- $349,0004 bd2 ba1.7k sqft4833 Teverola Dr, Round Rock, TX 78665ActiveMLS ID #9726075, Lucas Lu, eXp Realty, LLC. Unlock MLS
- $420,0003 bd2 ba2k sqft20128 Garganey Dr, Pflugerville, TX 78660ActiveMLS ID #8557266, John May, Goodrich Realty LLC. Unlock MLS
- $324,0004 bd2 ba1.8k sqft1233 Whippletree Trl, Georgetown, TX 78626ActiveMLS ID #6583951, Martha Kohlmorgan, Beacon Pointe Realty. Unlock MLS
- $399,0004 bd3 ba2.3k sqft13716 Zuhause Dr, Pflugerville, TX 78660ActiveMLS ID #9197676, Lucy Yang, Legacy Realty LLC. Unlock MLS
- $339,5004 bd3 ba2.4k sqft313 Moulins Ln, Georgetown, TX 78626ActiveMLS ID #2232314, Or Yochanan, Ready Real Estate. Unlock MLS
- $399,9004 bd3 ba2.6k sqft221 Indian Shoal Dr, Georgetown, TX 78628ActiveMLS ID #3879033, Becky Welch, Bramlett Partners. Unlock MLS
