This home has it all!
Three bedrooms, two bathrooms, a bonus room, sunroom, screened-in back porch,
an open deck for grilling, and a fully fenced-in back yard, two car attached garage and a
detached wired garage/building.
The home has three secure doggy doors so your fur babies can go
outside from the house into the sunroom and onto both porches.
I cannot wait for you to see the newly renovated beautiful kitchen
with lots of cabinets by Sloan Cabinets, granite countertops, subway
tile, new kitchen sink w/faucets, new recessed lighting, also new
paint, and LVP flooring throughout the kitchen and sunroom. The
kitchen boasts all newer Samsung SMART appliances that can convey with
an acceptable offer: a newer water heater and washer and dryer.
The open living room and kitchen floor plan with a central island and
beautiful windows up to the cathedral ceiling provides a relaxed,
bright open feeling that is great for family and friends gatherings.
It has a center island between the living room and kitchen with a new
recessed lighting. Harwood flooring in the private dining room and foyer
area.
Private large main suite w/walk-in closet, large bathroom dual
separate sinks with shower and soaking tub. All closets in the home
have LED lighting.
The two other bedroom has a full hallway bathroom in between.
The home is situated on a beautifully established landscaped yard
(front and back), a corner lot with a newly painted two-car garage. Oh
yes, the bonus room can be a playroom, exercise room/flex room.
Walk-in floored attic access as well.
This home had been well maintained, clean, and move-in ready! This
home has everything you will ever need in a house!
Minutes to Shopping, UNC Hospitals, & Lane Tree Golf Course, and SJAB....
Sold for $365,500
$365,500
129 Adler Lane, Goldsboro, NC 27530
3beds
2,472sqft
Single Family Residence
Built in 1999
0.69 Acres Lot
$375,400 Zestimate®
$148/sqft
$2,072 Estimated rent
Home value
$375,400
$357,000 - $394,000
$2,072/mo
Zestimate® history
Owner options
List your home for rent
$2,072/mo
Rent Zestimate®
Find your next renter with Zillow Rental Manager. Plus, with online applications, you can quickly screen prospective tenants – for free.
$2,072/mo
Rent Zestimate®
Refinance and save
$2,236/mo
Est. payment
Refinancing to a lower rate could help reduce your monthly payments and save thousands over the life of the loan.
$2,236/mo
Est. payment
Explore your selling options
Work with a Zillow partner agent
Leverage their expertise and Zillow's premium Showcase listings to get your home seen by more buyers.
Get startedList with your own agent
Get your home in front of millions of buyers by listing it on Zillow.
Learn how to do itSell it yourself
Take full control of how buyers see your home on Zillow by listing For Sale by Owner (FSBO).
List your homeWhat's special
Zillow last checked:
Listing updated:
Listed by:
Teresa Oglesby 919-738-7016,
Keller Williams Realty Platinum - Garner-Clayton
Bought with:
Rhonda Kelly, 302376
eXp Realty
Source: Hive MLS,MLS#: 100381236 Originating MLS: Johnston County Association of REALTORS
Originating MLS: Johnston County Association of REALTORSFacts & features
Interior
Bedrooms & bathrooms
- Bedrooms: 3
- Bathrooms: 2
- Full bathrooms: 2
Rooms
- Room types: Dining Room
Primary bedroom
- Level: Primary Living Area
Dining room
- Features: Formal, Eat-in Kitchen
Heating
- Heat Pump, Electric
Cooling
- Central Air, Heat Pump, Wall/Window Unit(s)
Appliances
- Included: Electric Oven, Built-In Microwave, Washer, Self Cleaning Oven, Refrigerator, Range, Dryer, Double Oven, Dishwasher, Convection Oven
- Laundry: Laundry Room
Features
- Master Downstairs, Walk-in Closet(s), Vaulted Ceiling(s), High Ceilings, Entrance Foyer, Solid Surface, Kitchen Island, Ceiling Fan(s), Pantry, Walk-in Shower, Blinds/Shades, Gas Log, Walk-In Closet(s), Workshop
- Flooring: Carpet, LVT/LVP, Tile, Wood
- Has fireplace: Yes
- Fireplace features: Gas Log
Interior area
- Total structure area: 2,472
- Total interior livable area: 2,472 sqft
Property
Parking
- Total spaces: 3
- Parking features: Detached
Features
- Levels: One and One Half
- Stories: 1
- Patio & porch: Deck, Porch, Screened
- Fencing: Back Yard,Full
Lot
- Size: 0.69 Acres
- Dimensions: 158 x 32 x 117 x 185 x 161
- Features: Level
Details
- Parcel number: 2692704477
- Zoning: AC
- Special conditions: Standard
Construction
Type & style
- Home type: SingleFamily
- Property subtype: Single Family Residence
Materials
- Vinyl Siding
- Foundation: Brick/Mortar, Crawl Space
- Roof: Architectural Shingle
Condition
- New construction: No
- Year built: 1999
Utilities & green energy
- Sewer: Septic Tank
Community & HOA
Community
- Security: Security System, Smoke Detector(s)
- Subdivision: Lane Tree Village
HOA
- Has HOA: No
- Amenities included: Cable TV
Location
- Region: Goldsboro
Financial & listing details
- Price per square foot: $148/sqft
- Tax assessed value: $223,460
- Annual tax amount: $2,647
- Date on market: 9/6/2025
- Cumulative days on market: 41 days
- Listing agreement: Exclusive Right To Sell
- Listing terms: Commercial,Conventional,FHA,VA Loan
- Road surface type: Paved
Price history
| Date | Event | Price |
|---|---|---|
| 8/7/2023 | Sold | $365,500-2.5%$148/sqft |
Source:  Hive MLS #100381236 Report a problem Hive MLS #100381236 Report a problem | ||
| 6/28/2023 | Pending sale | $375,000$152/sqft |
Source: Hive MLS #100381236 Report a problem | ||
| 5/25/2023 | Listed for sale | $375,000$152/sqft |
Source: Hive MLS #100381236 Report a problem | ||
| 5/7/2023 | Pending sale | $375,000$152/sqft |
Source: Hive MLS #100381236 Report a problem | ||
| 4/27/2023 | Listed for sale | $375,000+69.7%$152/sqft |
Source: Hive MLS #100381236 Report a problem | ||
| 5/29/2019 | Sold | $221,000-2.9%$89/sqft |
Source: Public Record Report a problem | ||
| 4/19/2019 | Pending sale | $227,500$92/sqft |
Source: Coldwell Banker Advantage #72653 Report a problem | ||
| 3/25/2019 | Listed for sale | $227,500$92/sqft |
Source: COLDWELL BANKER ADVANTAGE #72653 Report a problem | ||
Public tax history
| Year | Property taxes | Tax assessment |
|---|---|---|
| 2025 | $2,647 +40.2% | $373,230 +67% |
| 2024 | $1,888 +28.2% | $223,460 |
| 2023 | $1,473 | $223,460 +1.4% |
| 2022 | $1,473 -1.3% | $220,460 -1.3% |
| 2021 | $1,492 -8.7% | $223,460 |
| 2020 | $1,634 | $223,460 +1.4% |
| 2019 | $1,634 | $220,460 +0.6% |
| 2018 | $1,634 +0.6% | $219,170 |
| 2017 | $1,625 | $219,170 |
| 2016 | -- | $219,170 |
| 2015 | $1,628 -0.2% | $219,170 |
| 2014 | $1,632 | $219,170 |
| 2013 | -- | $219,170 |
| 2011 | -- | $219,170 |
| 2007 | -- | -- |
| 2005 | -- | -- |
| 2004 | -- | -- |
| 2003 | -- | -- |
| 2002 | -- | -- |
| 2001 | -- | -- |
| 2000 | -- | -- |
Find assessor info on the county website
Neighborhood: 27530
Nearby homes
- $315,5003 bd2 ba1.9k sqft127 Adler Ln, Goldsboro, NC 27530Off Market
- $298,9003 bd2 ba2k sqft301 Lane Tree Dr, Goldsboro, NC 27530Off Market
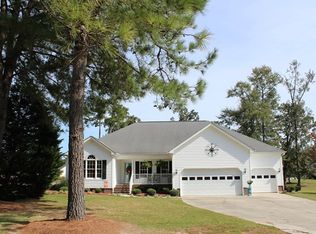
- $429,6003 bd2 ba2.8k sqft130 Adler Ln, Goldsboro, NC 27530Off Market
- $324,4003 bd2 ba1.9k sqft131 Adler Ln, Goldsboro, NC 27530Off Market
- $302,4003 bd2 ba1.9k sqft131 Adler Ln, Goldsboro, NC 27530Off Market
- $421,1003 bd3 ba3.4k sqft303 Lane Tree Dr, Goldsboro, NC 27530Off Market
- $389,2003 bd2 ba2.6k sqft132 Adler Ln, Goldsboro, NC 27530Off Market
- $360,5003 bd3 ba2.3k sqft223 Lane Tree Dr, Goldsboro, NC 27530Sold
Nearby schools
GreatSchools rating
- 8/10Northwest Elementary SchoolGrades: K-5Distance: 3.6 mi
- 8/10Norwayne Middle SchoolGrades: 6-8Distance: 5.2 mi
- 5/10Charles B Aycock High SchoolGrades: 9-12Distance: 4.3 mi
Get a cash offer in 3 minutes
Find out how much your home could sell for in as little as 3 minutes with a no-obligation cash offer.
Estimated market value
$375,400
Get a cash offer in 3 minutes
Find out how much your home could sell for in as little as 3 minutes with a no-obligation cash offer.
Estimated market value
$375,400
- North Carolina
- Wayne County
- Goldsboro
- 27530
- 129 Adler Lane
Nearby cities
Nearby neighborhoods
Nearby zip codes
Other Goldsboro Topics
