Come see this brand new custom Hill country style home sitting on 6 level usabel acres. This single story home has 4 bedroom 3.5 bathrooms and office that leads to the patio. 21? ceilings with an open concept, gas stove, with a full stone fireplace. large walk in closets with built ins, white oak hardwood floors thoughout the home. come see this amazing home.
New construction
Price cut: $29.1K (6/24)
$829,900
129 AERMOTOR LN, Boerne, TX 78006
4beds
2,670sqft
Single Family Residence
Built in 2025
6 Acres Lot
$821,100 Zestimate®
$311/sqft
$42/mo HOA
What's special
Full stone fireplaceGas stoveOpen concept
- 130 days |
- 1,682 |
- 160 |
Zillow last checked:
Listing updated:
Listed by:
Edward McClintick TREC #303307 (888) 227-1009,
Joseph Walter Realty, LLC
Source: LERA MLS,MLS#: 1957375
Facts & features
Interior
Bedrooms & bathrooms
- Bedrooms: 4
- Bathrooms: 4
- Full bathrooms: 3
- 1/2 bathrooms: 1
Primary bedroom
- Features: Other
- Area: 224
- Dimensions: 16 x 14
Bedroom 2
- Area: 144
- Dimensions: 12 x 12
Bedroom 3
- Area: 121
- Dimensions: 11 x 11
Bedroom 4
- Area: 121
- Dimensions: 11 x 11
Kitchen
- Area: 240
- Dimensions: 20 x 12
Living room
- Area: 500
- Dimensions: 20 x 25
Heating
- Central, Electric
Cooling
- 13-15 SEER AX, Central Air
Appliances
- Included: Indoor Grill
Features
- One Living Area, Utility Room Inside, Open Floorplan, Ceiling Fan(s)
- Flooring: Other
- Has basement: No
- Has fireplace: No
- Fireplace features: Not Applicable
Interior area
- Total interior livable area: 2,670 sqft
Property
Parking
- Total spaces: 2
- Parking features: Two Car Garage
- Garage spaces: 2
Accessibility
- Accessibility features: 2+ Access Exits, Accessible Entrance, Accessible Doors, Level Lot
Features
- Levels: One
- Stories: 1
- Pool features: None
Lot
- Size: 6 Acres
Details
- Parcel number: 1584850000006
Construction
Type & style
- Home type: SingleFamily
- Architectural style: Texas Hill Country
- Property subtype: Single Family Residence
Materials
- Fiber Cement, Masonry/Steel
- Foundation: Slab
- Roof: Composition
Condition
- New Construction
- New construction: Yes
- Year built: 2025
Details
- Builder name: Peak Homes
Utilities & green energy
- Sewer: Aerobic Septic
Community & HOA
Community
- Features: None
- Subdivision: Windmill Ranch
HOA
- Has HOA: Yes
- HOA fee: $500 annually
- HOA name: WINDMILL RANCH ROAD AND DRAINAGE
Location
- Region: Boerne
Financial & listing details
- Price per square foot: $311/sqft
- Annual tax amount: $6
- Price range: $829.9K - $829.9K
- Date on market: 4/12/2026
- Cumulative days on market: 131 days
- Listing terms: Conventional,FHA
Estimated market value
$821,100
$780,000 - $862,000
$3,869/mo
Price history
| Date | Event | Price |
|---|---|---|
| 6/24/2026 | Price change | $829,900-3.4%$311/sqft |
Source:  LERA MLS #1957375 Report a problem LERA MLS #1957375 Report a problem | ||
| 4/12/2026 | Listed for sale | $859,000$322/sqft |
Source: LERA MLS #1957375 Report a problem | ||
Public tax history
Tax history is unavailable.
Monthly payment
Est. payment
Payment breakdown
Explore the cost of this home by adjusting the details. Changes won't be saved.Climate risks
Neighborhood: 78006
Getting around
0 / 100
Car-DependentNearby schools
GreatSchools rating
- 9/10Curington Elementary SchoolGrades: PK-5Distance: 2.4 mi
- 8/10Boerne Middle NorthGrades: 6-8Distance: 3.1 mi
- 8/10Boerne High SchoolGrades: 9-12Distance: 2 mi
Schools provided by the listing agent
- Elementary: Comfort
- Middle: Comfort
- High: Comfort
- District: Comfort
Source: LERA MLS. This data may not be complete. We recommend contacting the local school district to confirm school assignments for this home.
- $460,2003 bd2 ba1.3k sqft217 Oak Ridge Dr, Boerne, TX 78006Off Market
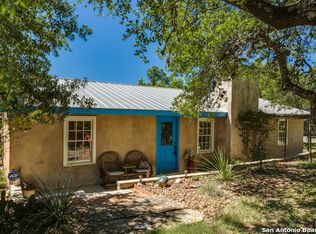
- $540,500-- bd2 ba1.7k sqft219 Oak Ridge Dr, Boerne, TX 78006Off Market
- $566,400-- bd2 ba1.8k sqft223 Oak Ridge Dr, Boerne, TX 78006Off Market
- $950,700-- bd-- ba1.3k sqft1633A Fm 1376, Boerne, TX 78006Off Market
- $229,700-- bd-- ba1.2k sqft208 Hillview Loop, Boerne, TX 78006Off Market
- $683,9004 bd2 ba2.1k sqft214 Oak Ridge Dr, Boerne, TX 78006Off Market
- $830,600-- bd2 ba1.7k sqft220 Oak Ridge Dr, Boerne, TX 78006Off Market
- $291,700-- bd1 ba1.8k sqft46 Spring Creek Rd, Boerne, TX 78006Off Market
A local agent can set up tours, give advice and negotiate with sellers.
Similar homes
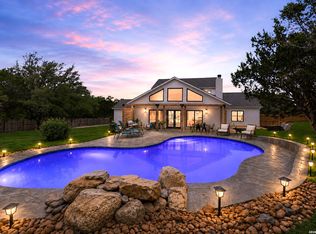
- $809,5004 bd3 ba3.2k sqft150 LAKE VIEW DR, Boerne, TX 78006For Sale
 MLS ID #1965278, Vanessa Lopez TREC #725930, White Line Realty LLC. LERA MLS
 - $789,9003 bd2 ba2.1k sqft28262 WINDWOOD DR E, Boerne, TX 78006For Sale
 MLS ID #2008664, Emanuela Gaboras TREC #844534, The Branch Real Estate. LERA MLS
 - $825,0005 bd6 ba3.6k sqft402 Fandango, Boerne, TX 78006For Sale
 MLS ID #1966740, Nicholas Kjos TREC #618786, Phyllis Browning Company. LERA MLS
 - from $864,9004 bd3 ba3.3k sqft3300W Plan, Esperanza 80', Boerne, TX 78006New Construction
 Perry Homes
 - $1,100,0005 bd4 ba3.1k sqft107 TIMBER MOUNTAIN DR, Boerne, TX 78006For SaleMLS ID #2006108, Kristian Forks TREC #678189, Kuper Sotheby's Int'l Realty. LERA MLS
- $924,9004 bd4 ba3.3k sqft106 Cascada, Boerne, TX 78006New ConstructionLERA MLS
- $779,9004 bd4 ba3.3k sqft10006 Sarah Pl, Boerne, TX 78006New ConstructionMLS ID #1993025, David Garcia TREC #684055, SERHANT.. LERA MLS
- $795,0003 bd3 ba2.3k sqft540 HANNAH LN, Boerne, TX 78006For SaleMLS ID #1996906, Mark Phillips TREC #636392, Hill Country Flat Fee Realty. LERA MLS
- $679,0003 bd4 ba2.5k sqft106 Cinnamon Creek, Boerne, TX 78006For SaleMLS ID #1939342, Jenny Wisner TREC #664531, LoneStar Properties. LERA MLS
- $699,9004 bd4 ba3.2k sqft212 Boulder Creek, Boerne, TX 78006New ConstructionLERA MLS
- $1,150,0003 bd3 ba2.5k sqft812 N PLEASANT VALLEY DR, Boerne, TX 78006For SaleMLS ID #1997974, Cliff Wheeler TREC #306444, Cliff Wheeler. LERA MLS
- $1,049,0004 bd5 ba3.9k sqft102 Cascada, Boerne, TX 78006For SaleMLS ID #1964755, Kevin Best TREC #461928, San Antonio Portfolio KW RE. LERA MLS
- $1,075,0004 bd4 ba3.4k sqft27 MARIPOSA PKWY E, Boerne, TX 78006For SaleMLS ID #2005859, Judith King TREC #573013, Texas Providence Real Estate, LLC. LERA MLS
- $825,0004 bd4 ba2.7k sqft981 Jenny Leigh Trail, Bulverde, TX 78163New ConstructionMLS ID #1971449, Labib Hashim TREC #714577, Keller Williams Heritage. LERA MLS
- $697,0004 bd3 ba2.9k sqft10016 Rebecca Place, Boerne, TX 78006For SaleMLS ID #1954212, Charles Acosta TREC #648243, RE/MAX Preferred, REALTORS. LERA MLS
- from $593,9004 bd3 ba2.4k sqft2458E Plan, Esperanza 50', Boerne, TX 78006New ConstructionPerry Homes
- $795,0004 bd3 ba3.2k sqft211 SPACIOUS SKY, San Antonio, TX 78260For SaleMLS ID #2007939, Efrain Esqueda TREC #703115, Home Team of America. LERA MLS
- $995,0004 bd5 ba3k sqft9847 Midsomer Pl, San Antonio, TX 78255New ConstructionMLS ID #1885440, Miguel Herrera TREC #585892, The Agency San Antonio. LERA MLS
- $995,0003 bd3 ba2.8k sqft603 Graham, Boerne, TX 78006For SaleMLS ID #1932063, Susan Willis TREC #627908, Kuper Sotheby's Int'l Realty. LERA MLS
- $499,0004 bd3 ba2.4k sqft250 Navarro, Boerne, TX 78006For SaleMLS ID #1944451, Ryan Richmond TREC #728618, Keller Williams City-View. LERA MLS
