Exquisite ranch-style home in desirable Sea Palms subdivision. This property provides the perfect blend of tranquility and luxury living. The home is nestled on a spacious lot, enveloped by lush greenery and mature landscaping. The highlight of the exterior is the backyard oasis. The pool is a shimmering expanse of crystal-clear water, gently heated to the perfect temperature for year-round enjoyment. Whether you're lounging poolside or unwinding in the shade, this backyard offers the ultimate retreat. Inside, the home exudes warmth and charm with its design and thoughtfully appointed interiors. The open floor plan seamlessly connects the living spaces, creating an inviting atmosphere for everyday living and entertaining. The heart of the home is the gourmet kitchen, featuring granite countertops and stainless-steel appliances. With ample counter space and a center island, this kitchen is a chef's delight. Adjacent to the kitchen, the dining area offers views of the backyard oasis, making it the perfect spot for enjoying meals with family and friends. The home boasts spacious bedrooms, including a luxurious master suite with ensuite bathroom and private access to the backyard and 3 guest bedrooms offering comfort and flexibility. This home embodies the essence of island living. Schedule a showing today to experience the magic of this unique property.
Sold for $1,005,000
$1,005,000
129 Alder Cir, Saint Simons Island, GA 31522
4beds
2,540sqft
Single Family Residence
Built in 1972
0.47 Acres Lot
$1,080,300 Zestimate®
$396/sqft
$4,562 Estimated rent
Home value
$1,080,300
$1.00M - $1.17M
$4,562/mo
Zestimate® history
Owner options
List your home for rent
$4,562/mo
Rent Zestimate®
Find your next renter with Zillow Rental Manager. Plus, with online applications, you can quickly screen prospective tenants – for free.
$4,562/mo
Rent Zestimate®
Refinance and save
$6,476/mo
Est. payment
Refinancing to a lower rate could help reduce your monthly payments and save thousands over the life of the loan.
$6,476/mo
Est. payment
Explore your selling options
Work with a Zillow partner agent
Leverage their expertise and Zillow's premium Showcase listings to get your home seen by more buyers.
Get startedList with your own agent
Get your home in front of millions of buyers by listing it on Zillow.
Learn how to do itSell it yourself
Take full control of how buyers see your home on Zillow by listing For Sale by Owner (FSBO).
List your homeWhat's special
Ranch - style homeCrystal - clear waterLuxury livingCenter islandOpen floor planBackyard oasisIsland living
Zillow last checked:
Listing updated:
Listed by:
Kelli Taylor Osteen 912-270-2505,
Signature Properties Group Inc.
Bought with:
Ashley Seabolt, 273176
Keller Williams Realty Golden Isles
Source: Scout MLS,MLS#: 1645629
Facts & features
Interior
Bedrooms & bathrooms
- Bedrooms: 4
- Bathrooms: 3
- Full bathrooms: 3
Heating
- Electric, Heat Pump
Cooling
- Central Air, Electric, Heat Pump
Appliances
- Included: Cooktop, Disposal, Double Oven, Dishwasher, Gas Range, Refrigerator, Self Cleaning Oven, Wall Oven
- Laundry: Electric Dryer Hookup, Gas Dryer Hookup, Laundry Room, Washer Hookup
Features
- Built-in Features, Bookcases, Cathedral Ceiling(s), Ceiling Fan(s), Double Vanity, Soaking Tub, Walk-In Closet(s), Painted Woodwork, Separate Shower, Sitting Area, Breakfast Bar, Kitchen Island
- Flooring: Carpet, Hardwood, Tile, Wood
- Has basement: No
- Number of fireplaces: 1
- Fireplace features: Den, Family Room, Gas Log
Interior area
- Total structure area: 2,540
- Total interior livable area: 2,540 sqft
Property
Parking
- Total spaces: 2
- Parking features: Garage Door Opener
- Garage spaces: 2
Features
- Patio & porch: Patio
- Exterior features: Lighting, Outdoor Shower
- Has private pool: Yes
- Pool features: Heated, In Ground
- Fencing: Fenced,Wood
- Has view: Yes
- View description: Neighborhood
Lot
- Size: 0.47 Acres
- Features: Landscaped, Level, Sprinklers In Front, Sprinklers In Rear, Full Size Lot, Yard Well
Details
- Additional structures: Storage
- Parcel number: 0400413
- Special conditions: Standard
Construction
Type & style
- Home type: SingleFamily
- Architectural style: Ranch
- Property subtype: Single Family Residence
Materials
- Foundation: Slab
- Roof: Asphalt
Condition
- As Is
- Year built: 1972
Details
- Warranty included: Yes
Utilities & green energy
- Sewer: Public Sewer
- Water: Public
- Utilities for property: Cable Available, Electricity Available, Natural Gas Available, Sewer Available, Water Available
Community & HOA
Community
- Security: Smoke Detector(s), Security System
- Subdivision: Sea Palms
HOA
- HOA fee: $150 annually
Location
- Region: Saint Simons Island
Financial & listing details
- Price per square foot: $396/sqft
- Tax assessed value: $800,400
- Annual tax amount: $5,528
- Date on market: 3/24/2024
- Listing terms: Cash,Conventional
- Electric utility on property: Yes
Price history
| Date | Event | Price |
|---|---|---|
| 5/17/2024 | Sold | $1,005,000-14.5%$396/sqft |
Source: Scout MLS #1645629 Report a problem | ||
| 3/28/2024 | Pending sale | $1,175,000$463/sqft |
Source: Scout MLS #1645629 Report a problem | ||
| 3/24/2024 | Listed for sale | $1,175,000+221.9%$463/sqft |
Source: Scout MLS #1645629 Report a problem | ||
| 6/23/2016 | Sold | $365,000+11.8%$144/sqft |
Source: Scout MLS #1579272 Report a problem | ||
| 9/15/2014 | Sold | $326,500$129/sqft |
Source: Scout MLS #1568483 Report a problem | ||
| 1/15/2014 | Sold | $326,500+8.8%$129/sqft |
Source: Agent Provided Report a problem | ||
| 10/2/2009 | Sold | $300,000$118/sqft |
Source: Public Record Report a problem | ||
Public tax history
| Year | Property taxes | Tax assessment |
|---|---|---|
| 2025 | $5,528 -2.6% | $320,160 +38.9% |
| 2024 | $5,675 -2% | $230,520 |
| 2023 | $5,790 +24.2% | $230,520 +27.4% |
| 2022 | $4,663 +13.5% | $180,960 +17.5% |
| 2021 | $4,108 | $154,040 |
| 2020 | -- | $154,040 +2.7% |
| 2019 | $3,614 -10.5% | $149,960 |
| 2018 | $4,040 | $149,960 +8.9% |
| 2017 | $4,040 +8.6% | $137,720 +15.7% |
| 2016 | $3,721 +29.5% | $119,080 |
| 2015 | $2,872 +8.2% | $119,080 +13.5% |
| 2014 | $2,654 | $104,920 |
| 2013 | -- | -- |
| 2012 | -- | -- |
| 2011 | -- | -- |
| 2010 | -- | -- |
Find assessor info on the county website
Neighborhood: 31522
Nearby homes
- $549,0003 bd3 ba2k sqft123 Alder Cir, Saint Simons Island, GA 31522Off Market
- $702,2003 bd2 ba3k sqft131 Alder Cir, Saint Simons Island, GA 31522Off Market
- $292,9603 bd4 ba2.5k sqft127 Alder Cir, Saint Simons Island, GA 31522Sold
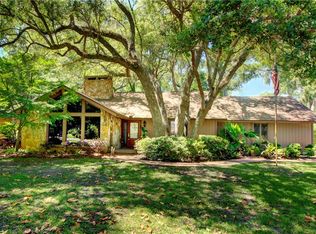
- $1,380,3006 bd6 ba4.1k sqft130 Alder Cir, Saint Simons Island, GA 31522Off Market

- $796,4005 bd3 ba2.7k sqft121 Alder Cir, Saint Simons Island, GA 31522Off Market
- $969,7006 bd7 ba4.4k sqft132 Alder Cir, Saint Simons Island, GA 31522Off Market
- $--1 bd-- ba750 sqft132 Alder Cir #163, Saint Simons Island, GA 31522Off Market
- $825,7003 bd4 ba2.9k sqft128 Alder Cir, Saint Simons Island, GA 31522Off Market
Nearby schools
GreatSchools rating
- 9/10Oglethorpe Point Elementary SchoolGrades: PK-5Distance: 1.4 mi
- 6/10Glynn Middle SchoolGrades: 6-8Distance: 7.8 mi
- 10/10Glynn AcademyGrades: 9-12Distance: 8 mi
Schools provided by the listing agent
- Elementary: Oglethorpe
- Middle: Glynn Middle School
- High: Glynn Academy
Source: Scout MLS. This data may not be complete. We recommend contacting the local school district to confirm school assignments for this home.
Sell for more on Zillow
Get a Zillow Showcase℠ listing at no additional cost and you could sell for .
$1,080,300
2% more
+$21,606
With Zillow Showcase(estimated)
$1,101,906
Sell for more on Zillow
Get a Zillow Showcase℠ listing at no additional cost and you could sell for .
$1,080,300
2% more
+$21,606
With Zillow Showcase(estimated)
$1,101,906
- Georgia
- Glynn County
- Saint Simons Island
- 31522
- 129 Alder Cir
Nearby cities
Nearby zip codes
Other Saint Simons Island Topics
- Apartments for Rent in 31522
- Houses for Sale in 31522
- Houses for Rent in 31522
- 31522 Real Estate
- Saint Simons Island Condos
- Houses for Sale in Saint Simons Island
- Newest Listings in Saint Simons Island
- Saint Simons Island Home Values
- Saint Simons Island Real Estate Agents
- Saint Simons Island Refinance
- Saint Simons Island Mortgage Rates
