Minutes to Airport, RSA (gate7), Bridgestreet, Publix, Town Madison/Trash Panda stadium, Research Park, I-565, downtown in 10 minutes. Beautiful, very well-maintained home nestled in the highly desirable Old Ivy subdivision. The functional kitchen offers stainless appliances, pantry and eat in area overlooking the serene and private backyard. Large living room with high ceilings/cozy fireplace welcome you home. Yard includes a privacy fence for easy maintenance and outdoor activities. This home has 4 bedrooms 2.5 baths and Isolated master on MAIN floor. BONUS RM.Covered front and back Porch. Madison City Schools. Termite bond. NEW roof 2025. 2 TVs, ring DB, nest
Sold for $333,000
$333,000
129 Alderwood Dr, Madison, AL 35758
3beds
1,920sqft
Single Family Residence
Built in 2011
8,276 Square Feet Lot
$336,400 Zestimate®
$173/sqft
$1,963 Estimated rent
Home value
$336,400
$299,000 - $377,000
$1,963/mo
Zestimate® history
Owner options
List your home for rent
$1,963/mo
Rent Zestimate®
Find your next renter with Zillow Rental Manager. Plus, with online applications, you can quickly screen prospective tenants – for free.
$1,963/mo
Rent Zestimate®
Refinance and save
$2,082/mo
Est. payment
Refinancing to a lower rate could help reduce your monthly payments and save thousands over the life of the loan.
$2,082/mo
Est. payment
Explore your selling options
Work with a Zillow partner agent
Leverage their expertise and Zillow's premium Showcase listings to get your home seen by more buyers.
Get startedList with your own agent
Get your home in front of millions of buyers by listing it on Zillow.
Learn how to do itSell it yourself
Take full control of how buyers see your home on Zillow by listing For Sale by Owner (FSBO).
List your homeWhat's special
Bonus rmCozy fireplaceFunctional kitchenHigh ceilingsStainless appliancesPrivacy fenceSerene and private backyard
Zillow last checked:
Listing updated:
Listed by:
Ainsley Runels 256-783-9193,
BHHS Rise Real Estate
Bought with:
Surim Kim, 144629
Redstone Realty Solutions-HSV
Source: ValleyMLS,MLS#: 21889566
Facts & features
Interior
Bedrooms & bathrooms
- Bedrooms: 3
- Bathrooms: 3
- Full bathrooms: 2
- 1/2 bathrooms: 1
Rooms
- Room types: Foyer, Master Bedroom, Living Room, Bedroom 2, Dining Room, Bedroom 3, Kitchen, Bedroom 4, Family Room, Breakfast, Recreation Room, Great Room, Bonus Room, Office/Study, Bedroom, Glabath, Laundry, Loft, Play, Exercise Room, Bathroom 3, Bath:Full, Bath:Half, Master Bathroom, Bath:GlamFull, Bath:Powder1/2
Primary bedroom
- Features: Ceiling Fan(s), Smooth Ceiling, Walk-In Closet(s), LVP
- Level: First
- Area: 225
- Dimensions: 15 x 15
Bedroom 2
- Features: Ceiling Fan(s), Carpet, Smooth Ceiling
- Level: Second
- Area: 154
- Dimensions: 11 x 14
Bedroom 3
- Features: Ceiling Fan(s), Carpet, Smooth Ceiling
- Level: Second
- Area: 110
- Dimensions: 11 x 10
Bathroom 1
- Features: Double Vanity, Tile
- Level: First
Dining room
- Features: Smooth Ceiling, LVP Flooring
- Level: First
- Area: 108
- Dimensions: 12 x 9
Kitchen
- Features: Pantry, Recessed Lighting, Smooth Ceiling, LVP
- Level: First
- Area: 132
- Dimensions: 12 x 11
Living room
- Features: Ceiling Fan(s), Fireplace, Smooth Ceiling, Vaulted Ceiling(s), LVP
- Level: First
- Area: 400
- Dimensions: 16 x 25
Laundry room
- Level: First
- Area: 54
- Dimensions: 6 x 9
Loft
- Features: Carpet, Smooth Ceiling
- Level: Second
- Area: 342
- Dimensions: 18 x 19
Heating
- Electric
Cooling
- Central 2
Appliances
- Included: Dishwasher, Disposal, Oven
Features
- Has basement: No
- Number of fireplaces: 1
- Fireplace features: Gas Log, One
Interior area
- Total interior livable area: 1,920 sqft
Property
Parking
- Parking features: Garage-Two Car
Features
- Levels: One and One Half
- Stories: 1
- Patio & porch: Covered Patio, Covered Porch
- Exterior features: Curb/Gutters
Lot
- Size: 8,276 Square Feet
Details
- Parcel number: 1602100001098.083
Construction
Type & style
- Home type: SingleFamily
- Property subtype: Single Family Residence
Materials
- Foundation: Slab
Condition
- New construction: No
- Year built: 2011
Utilities & green energy
- Sewer: Public Sewer
- Water: Public
Community & HOA
Community
- Features: Curbs
- Subdivision: Old Ivy
HOA
- Has HOA: Yes
- HOA fee: $150 annually
- HOA name: Old Ivy Home Owner's Association
Location
- Region: Madison
Financial & listing details
- Price per square foot: $173/sqft
- Tax assessed value: $368,200
- Annual tax amount: $2,111
- Date on market: 5/23/2025
Price history
| Date | Event | Price |
|---|---|---|
| 6/20/2025 | Sold | $333,000+2.5%$173/sqft |
Source:  ValleyMLS #21889566 Report a problem ValleyMLS #21889566 Report a problem | ||
| 5/25/2025 | Pending sale | $325,000$169/sqft |
Source: ValleyMLS #21889566 Report a problem | ||
| 5/23/2025 | Listed for sale | $325,000+802.8%$169/sqft |
Source: ValleyMLS #21889566 Report a problem | ||
| 3/1/2011 | Sold | $36,000$19/sqft |
Source: Public Record Report a problem | ||
Public tax history
| Year | Property taxes | Tax assessment |
|---|---|---|
| 2025 | $2,111 +7.1% | $30,920 +7% |
| 2024 | $1,971 +3.7% | $28,900 +3.6% |
| 2023 | $1,901 +9.5% | $27,900 +9.3% |
| 2022 | $1,736 +13.8% | $25,520 +13.4% |
| 2021 | $1,526 +25.8% | $22,500 +25% |
| 2020 | $1,213 +21.7% | $18,000 |
| 2019 | $997 | $18,000 +1.6% |
| 2018 | $997 +1.6% | $17,720 |
| 2017 | $981 | $17,720 -17.8% |
| 2016 | $981 -18.4% | $21,560 |
| 2015 | $1,202 +2.6% | $21,560 +1.7% |
| 2014 | $1,171 | $21,200 |
| 2013 | -- | $21,200 -1.4% |
| 2012 | -- | $21,500 |
Find assessor info on the county website
Neighborhood: 35758
Nearby homes
- $287,3003 bd2 ba1.6k sqft127 Alderwood Dr, Madison, AL 35758Off Market

- $340,900-- bd1 ba2.2k sqft131 Alderwood Dr, Madison, AL 35758Off Market
- $325,900-- bd1 ba1.9k sqft125 Alderwood Dr, Madison, AL 35758Off Market
- $314,3004 bd2 ba1.8k sqft112 Glen View Dr, Madison, AL 35758Off Market
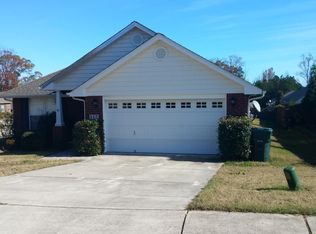
- $279,100-- bd1 ba1.5k sqft133 Alderwood Dr, Madison, AL 35758Off Market
- $376,6004 bd3 ba2.1k sqft123 Alderwood Dr, Madison, AL 35758Off Market
- $318,3004 bd2 ba1.8k sqft135 Alderwood Dr, Madison, AL 35758Off Market
- $338,1003 bd2 ba2.1k sqft122 Alderwood Dr, Madison, AL 35758Off Market
Nearby schools
GreatSchools rating
- 10/10Horizon Elementary SchoolGrades: K-5Distance: 0.4 mi
- 10/10Journey Middle SchoolGrades: 6-8Distance: 2 mi
- 8/10Bob Jones High SchoolGrades: 9-12Distance: 1.7 mi
Schools provided by the listing agent
- Elementary: Horizon (K-6)
- Middle: Journey Middle School
- High: Bob Jones
Source: ValleyMLS. This data may not be complete. We recommend contacting the local school district to confirm school assignments for this home.
Get a cash offer in 3 minutes
Find out how much your home could sell for in as little as 3 minutes with a no-obligation cash offer.
Estimated market value
$336,400
Get a cash offer in 3 minutes
Find out how much your home could sell for in as little as 3 minutes with a no-obligation cash offer.
Estimated market value
$336,400
- Alabama
- Madison County
- Madison
- 35758
- 129 Alderwood Dr
Nearby cities
Nearby zip codes
Other Madison Topics
