Skip main navigation
Pending
  • $1,150,000

    129 Almond St, Ashland, OR 97520

    3beds
    3baths
    2,672sqft
    : 
    Loading
    Get pre-qualified
    Single Family Residence
    Built in 2002
    8,712 Square Feet Lot
    $1,117,300 Zestimate®
    $430/sqft
    $-- HOA

    What's special

    Two-car garageBuilt-in breakfast nookPrimary suiteWood windowsLight-filled kitchenSoaking tubHardwood and tile floors
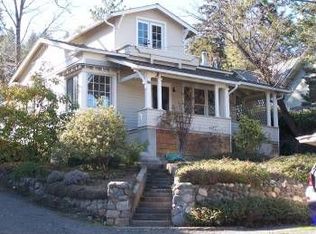
    Located in the sought-after Skidmore Academy Historic District, on one of Ashland's beloved streets, this Almond Street home offers charm, craftsmanship, privacy, and easy walkability to town. Dating to around 1900 and rebuilt in 2002, including foundation, it has the character of an older Ashland home with advantages of newer construction. Details include hardwood and tile floors, wood windows, wainscoting, solid doors, trim, built-ins, and graceful lines. The light-filled kitchen, with five skylights, features stainless appliances, granite counters, center island with prep sink, and built-in breakfast nook. The main-level library/den has a closet and could serve as a bedroom. Upstairs, the primary suite includes a large walk-in closet with skylights, soaking tub, tiled shower, and French doors to a private terrace with street-level access. Enjoy a wide, quiet front porch with Grizzly Peak views and private courtyard dining area with a striking water feature. Solar and two-car garage.
    2 days
    |
    282
    |
    8
    |

    Likely to sell faster than

    Zillow last checked:

    Listing updated:

    Listed by:

    Ashland Homes Real Estate Inc. 541-482-0044

    Source: Oregon Datashare,MLS#: 220224857MLS Logo

      Facts & features

      Interior

      Bedrooms & bathrooms
      • Bedrooms: 3
      • Bathrooms: 3
      Heating
      • Forced Air, Natural Gas
      Cooling
      • Central Air, Zoned
      Appliances
      • Included: Cooktop, Dishwasher, Disposal, Dryer, Oven, Range, Refrigerator, Washer, Water Heater
      Features
      • Ceiling Fan(s), Central Vacuum, Granite Counters, Kitchen Island, Vaulted Ceiling(s), Walk-In Closet(s)
      • Flooring: Carpet, Hardwood, Tile
      • Windows: Double Pane Windows
      • Basement: None
      • Has fireplace: No
      • Common walls with other units/homes: No Common Walls
      Interior area
      • Total structure area: 2,672
      • Total interior livable area: 2,672 sqft

      Property

      Parking
      • Total spaces: 2
      • Parking features: Attached, Driveway, Garage Door Opener
      • Attached garage spaces: 2
      • Has uncovered spaces: Yes
      Features
      • Levels: Two
      • Stories: 2
      • Patio & porch: Front Porch, Patio, Terrace
      • Fencing: Fenced
      • Has view: Yes
      • View description: Mountain(s), Territorial
      Lot
      • Size: 8,712 Square Feet
      • Features: Level, Sloped
      Details
      • Parcel number: 10059290
      • Zoning description: R-1-7 5
      • Special conditions: Standard

      Construction

      Type & style
      • Home type: SingleFamily
      • Architectural style: Craftsman
      • Property subtype: Single Family Residence
      Materials
      • Frame
      • Foundation: Concrete Perimeter
      • Roof: Composition
      Condition
      • New construction: No
      • Year built: 2002

      Utilities & green energy

      • Sewer: Public Sewer
      • Water: Public
      Green energy
      • Water conservation: Smart Irrigation

      Community & HOA

      Community
      • Security: Carbon Monoxide Detector(s), Smoke Detector(s)
      HOA
      • Has HOA: No
      Location
      • Region: Ashland

      Financial & listing details

      • Price per square foot: $430/sqft
      • Tax assessed value: $1,043,340
      • Annual tax amount: $13,452
      • Date on market: 7/8/2026
      • Cumulative days on market: 2 days
      • Listing terms: Cash,Conventional,FHA,VA Loan
      • Inclusions: Washer & Dryer
      • Exclusions: Electric Car Charger
      • Road surface type: Paved

        Estimated market value

        $1,117,300

        $1.06M - $1.17M

        $3,081/mo

        Price history

        DateEventPrice
        7/11/2026Pending sale$1,150,000$430/sqft
        Source: Oregon Datashare #220224857 Report a problem
        7/8/2026Listed for sale$1,150,000+35.3%$430/sqft
        Source: Oregon Datashare #220224857 Report a problem
        12/5/2014Sold$850,000-5%$318/sqft
        Source: Oregon Datashare #102944200 Report a problem
        6/17/2014Price change$895,000-5.8%$335/sqft
        Source: John L Scott Real Estate #2944200 Report a problem
        5/22/2014Price change$950,000-4%$356/sqft
        Source: John L Scott Real Estate #2944200 Report a problem
        5/5/2014Price change$990,000+4.2%$371/sqft
        Source: Coldwell Banker Pro West Real Estate Ashland #2914684 Report a problem
        2/8/2014Price change$950,000-4%$356/sqft
        Source: John L Scott Real Estate #2944200 Report a problem
        12/18/2012Price change$990,000-10%$371/sqft
        Source: Coldwell Banker Pro West Real Estate Ashland #2914684 Report a problem
        6/11/2010Listed for sale$1,100,000+109.5%$412/sqft
        Source: Coldwell Banker Pro West Ashland #2914684 Report a problem
        3/12/2004Sold$525,000$196/sqft
        Source: Public Record Report a problem
        5/30/2002Sold$525,000$196/sqft
        Source: Public Record Report a problem

        Public tax history

        YearProperty taxesTax assessment
        2024$15,289 -12.5%$1,043,340 -5%
        2023$17,474 +3.3%$1,098,110
        2022$16,913 +3.5%$1,098,110 +3%
        2021$16,337 +6.7%$1,066,130 +6.1%
        2020$15,314 +1.2%$1,004,940 +3%
        2019$15,135 $975,670 +3%
        2018$15,135 +6.7%$947,260
        2017$14,179 +3.4%$947,260 +6.1%
        2016$13,711 +4.4%$892,890 +5%
        2015$13,137 -2.7%$850,000 -4.8%
        2014$13,508 +3.3%$892,890 +3%
        2013$13,073 +3.6%$866,890 +3%
        2012$12,618 -0.3%$841,650 +3%
        2011$12,653 +7.4%$817,140 +3%
        2010$11,786 -2.3%$793,340 +3%
        2009$12,060 +1289%$770,240 +3%
        2008$868 -92.3%$747,810 +3%
        2007$11,212 +8.5%$726,030 +3%
        2006$10,337 +5.7%$704,890 +3%
        2005$9,778 +1.4%$684,360 +3%
        2004$9,639 +225.3%$664,430 +229%
        2003$2,963 $201,940 +3%
        2002-- $196,070 +3%
        2001-- $190,370 +3%
        2000-- $184,840
        Find assessor info on the county website

        Monthly payment

        Est. payment

        Payment breakdown

        Explore the cost of this home by adjusting the details. Changes won't be saved.
        All calculations are estimates and provided by Zillow, Inc. for informational purposes only. Actual amounts may vary.
        HOA fees may include property taxes on listings classified as Co-Ops. Contact the listing agent and/or owner for fee details.
        Mortgage interest rates are dependent on a number of factors, including credit score, down payment, and repayment length. Interest rate data provided by Zillow Group Marketplace, Inc. as of 1/1/1970 from various mortgage lenders with which we have lead or other similar arrangements; the Estimated Payment is an average of those rates.
        See how much you could borrow to make a competitive offer.

        Climate risks

        Neighborhood: 97520

        Getting around

        87 / 100
        Very Walkable
        47 / 100
        Somewhat Bikeable

        Nearby schools

        GreatSchools rating

        A local agent can set up tours, give advice and negotiate with sellers.

        Browse local experts

        Similar homes