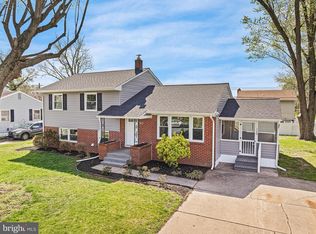
MOTIVATED SELLER- Welcome to 129 Alonzo Dr., a beautifully refreshed bi-level home offering a bright, updated interior and a comfortable, versatile layout. Step into the welcoming foyer with soaring ceilings that create an immediate sense of openness. Upstairs, the main living level features new hardwood flooring and a light-filled living room that flows seamlessly into the kitchen. The kitchen has been thoughtfully updated with crisp white cabinetry, all-new stainless steel appliances, and space for a dining table, creating an inviting setting for everyday living. French atrium doors lead to a wood deck, perfect for outdoor dining, entertaining, or simply enjoying the fresh air. This level also includes the primary bedroom with two closets, an additional bedroom, and a full hall bath with a tub and shower combination. The lower level expands your living space with a third bedroom, a convenient half bath, and a spacious recreation room ideal for a family room, home office, or game area. A laundry area with a brand-new washer and dryer adds everyday ease. Outside, a generously sized backyard offers plenty of room for outdoor activities, gardening, or relaxing. The neighborhood features sidewalks and street lighting, enhancing both convenience and community feel. Ideally located near historic downtown Dover, you’ll enjoy easy access to local shops, dining, and everyday amenities, making this home a wonderful blend of comfort, style, and location.
For sale
Price cut: $15K (8/21)
$295,000
129 Alonzo Dr, Dover, DE 19904
3beds
1,578sqft
Single Family Residence
Built in 1990
0.28 Acres Lot
$295,100 Zestimate®
$187/sqft
$-- HOA
What's special
Bright updated interiorComfortable versatile layoutAll-new stainless steel appliancesNew hardwood flooring
- 131 days
- 1,219
- 120
Zillow last checked:
Listing updated:
Listed by:
Monica Arseneau 302-265-7555,
Northrop Realty (302) 703-1144
Source: Bright MLS,MLS#: DEKT2046158
Facts & features
Interior
Bedrooms & bathrooms
- Bedrooms: 3
- Bathrooms: 2
- Full bathrooms: 1
- 1/2 bathrooms: 1
Rooms
- Room types: Living Room, Primary Bedroom, Bedroom 2, Bedroom 3, Kitchen, Foyer, Breakfast Room, Laundry, Recreation Room
Primary bedroom
- Features: Flooring - HardWood, Ceiling Fan(s)
- Level: Upper
- Area: 168 Square Feet
- Dimensions: 12 X 14
Bedroom 2
- Features: Flooring - HardWood
- Level: Upper
- Area: 121 Square Feet
- Dimensions: 11 X 11
Bedroom 3
- Features: Flooring - HardWood
- Level: Lower
- Area: 154 Square Feet
- Dimensions: 11 X 14
Breakfast room
- Features: Flooring - HardWood
- Level: Upper
- Area: 88 Square Feet
- Dimensions: 8 X 11
Foyer
- Features: Flooring - HardWood
- Level: Main
Kitchen
- Features: Flooring - HardWood, Balcony Access, Breakfast Nook, Dining Area, Double Sink, Eat-in Kitchen, Kitchen - Electric Cooking
- Level: Upper
- Area: 99 Square Feet
- Dimensions: 9 X 11
Laundry
- Features: Flooring - Concrete
- Level: Lower
- Area: 154 Square Feet
- Dimensions: 11 X 14
Living room
- Features: Flooring - HardWood
- Level: Upper
- Area: 180 Square Feet
- Dimensions: 12 X 15
Recreation room
- Features: Flooring - HardWood
- Level: Lower
- Area: 308 Square Feet
- Dimensions: 14 X 22
Heating
- Forced Air, Central, Programmable Thermostat, Electric
Cooling
- Central Air, Ceiling Fan(s), Programmable Thermostat, Electric
Appliances
- Included: Range Hood, Cooktop, Refrigerator, Microwave, Washer, Dryer, Water Heater, Built-In Range, Dishwasher, Energy Efficient Appliances, Exhaust Fan, Freezer, Self Cleaning Oven, Oven/Range - Electric, Stainless Steel Appliance(s), Electric Water Heater
- Laundry: Dryer In Unit, Lower Level, Washer In Unit, Laundry Room
Features
- Breakfast Area, Ceiling Fan(s), Combination Kitchen/Dining, Dining Area, Floor Plan - Traditional, Eat-in Kitchen, Kitchen - Table Space, Bathroom - Tub Shower, 2 Story Ceilings, Dry Wall, High Ceilings
- Flooring: Hardwood, Wood
- Doors: Atrium, French Doors, Six Panel
- Windows: Double Hung, Screens, Wood Frames
- Has basement: No
- Has fireplace: No
Interior area
- Total structure area: 1,578
- Total interior livable area: 1,578 sqft
- Finished area above ground: 789
- Finished area below ground: 789
Property
Parking
- Total spaces: 4
- Parking features: Concrete, Driveway
- Uncovered spaces: 4
Accessibility
- Accessibility features: 2+ Access Exits
Features
- Levels: Bi-Level,Two
- Stories: 2
- Patio & porch: Deck
- Exterior features: Lighting, Sidewalks, Street Lights
- Pool features: None
- Has view: Yes
- View description: Garden, Trees/Woods
Lot
- Size: 0.28 Acres
- Dimensions: 110.05 x 127.65
- Features: Front Yard, No Thru Street, Rear Yard, SideYard(s)
Details
- Additional structures: Above Grade, Below Grade
- Parcel number: ED0506715025600000
- Zoning: R7
- Special conditions: Standard
Construction
Type & style
- Home type: SingleFamily
- Property subtype: Single Family Residence
Materials
- Vinyl Siding, Brick
- Foundation: Other
- Roof: Shingle,Pitched
Condition
- New construction: No
- Year built: 1990
- Major remodel year: 2026
Utilities & green energy
- Sewer: Public Sewer
- Water: Public
Community & HOA
Community
- Security: Main Entrance Lock, Smoke Detector(s)
- Subdivision: Northwest Dover Hg
HOA
- Has HOA: No
Location
- Region: Dover
Financial & listing details
- Price per square foot: $187/sqft
- Tax assessed value: $260,500
- Annual tax amount: $1,544
- Date on market: 4/23/2026
- Listing agreement: Exclusive Right To Sell
- Ownership: Fee Simple
Estimated market value
$295,100
$280,000 - $310,000
$2,144/mo
Price history
| Date | Event | Price |
|---|---|---|
| 8/21/2026 | Price change | $295,000-4.8%$187/sqft |
Source:  Bright MLS #DEKT2046158 Report a problem Bright MLS #DEKT2046158 Report a problem | ||
| 5/27/2026 | Price change | $310,000-3.1%$196/sqft |
Source: Bright MLS #DEKT2046158 Report a problem | ||
| 4/23/2026 | Listed for sale | $320,000+110.5%$203/sqft |
Source: Bright MLS #DEKT2046158 Report a problem | ||
| 9/26/2024 | Sold | $152,000$96/sqft |
Source: Public Record Report a problem | ||
Public tax history
| Year | Property taxes | Tax assessment |
|---|---|---|
| 2025 | $1,531 +3.5% | $260,500 |
| 2024 | $1,479 +32.5% | $260,500 +587.3% |
| 2023 | $1,116 +3.4% | $37,900 |
| 2022 | $1,079 +3.8% | $37,900 |
| 2021 | $1,039 +3.5% | $37,900 |
| 2020 | $1,003 +5.8% | $37,900 |
| 2019 | $949 +9.6% | $37,900 |
| 2018 | $866 | $37,900 |
| 2017 | $866 +1.3% | $37,900 |
| 2016 | $855 +0.1% | $37,900 |
| 2015 | $854 -0.3% | $37,900 |
| 2014 | $856 | $37,900 |
| 2012 | -- | $37,900 |
| 2011 | -- | $37,900 |
| 2010 | -- | $37,900 -0.3% |
| 2009 | -- | $38,000 |
| 2008 | -- | $38,000 |
| 2007 | -- | $38,000 |
| 2005 | -- | $38,000 |
| 2004 | -- | $38,000 |
| 2002 | -- | $38,000 |
| 2001 | -- | $38,000 |
| 2000 | $478 | $38,000 |
Find assessor info on the county website
Monthly payment
Est. payment
Payment breakdown
Explore the cost of this home by adjusting the details. Changes won't be saved.Climate risks
Neighborhood: 19904
Nearby schools
Schools provided by the listing agent
- High: Dover
- District: Capital
Source: Bright MLS. This data may not be complete. We recommend contacting the local school district to confirm school assignments for this home.

Similar homes
- $325,0003 bd1 ba1.4k sqftNone Available, Dover, DE 19904For Sale

 MLS ID #DEKT2045962, Seth Lawrence, Keller Williams Realty Central-Delaware. Bright MLS
 - $340,0004 bd3 ba1.8k sqftNone, Dover, DE 19904For Sale
 MLS ID #DEKT2048754, Rosalia Martinez, Keller Williams Realty Central-Delaware. Bright MLS
 - $319,9003 bd2 ba1.6k sqftNone, Dover, DE 19904For Sale
 MLS ID #DEKT2045746, Dave O'Donnell, EXP Realty, LLC. Bright MLS
 - $285,0003 bd2 ba1.8k sqftNone Available, Dover, DE 19904For Sale
 MLS ID #DEKT2049796, Brandon Hohrein, Keller Williams Realty Central-Delaware. Bright MLS
 - $365,0004 bd3 ba1.7k sqftNone, Dover, DE 19904For SaleMLS ID #DEKT2049844, Aaron Layton, Bryan Realty Group. Bright MLS
- $295,0004 bd2 ba1.2k sqftNone Available, Dover, DE 19904For SaleMLS ID #DEKT2049398, Erin Baker, Keller Williams Realty. Bright MLS
- $300,0004 bd2 ba1.6k sqftNone, Dover, DE 19901For SaleMLS ID #DEKT2049416, Roo Parag, Iron Valley Real Estate Premier. Bright MLS
- $300,0003 bd2 ba1.2k sqftNone, Dover, DE 19904For SaleMLS ID #DEKT2049360, Bert Ferguson, Compass. Bright MLS
- $315,0005 bd2 ba1.8k sqftNone Available, Dover, DE 19904For SaleMLS ID #DEKT2047418, Yazmin Gonzalez, EXP Realty, LLC. Bright MLS
- $315,0003 bd2 ba1.3k sqftNone Available, Dover, DE 19901For SaleMLS ID #DEKT2049084, Pete Shade, Burns & Ellis Realtors. Bright MLS
- $375,0004 bd3 ba2.1k sqftNone, Dover, DE 19904For SaleMLS ID #DEKT2047936, Andrew Bryan, Bryan Realty Group. Bright MLS
- $355,0003 bd3 ba1.9k sqftNone Available, Dover, DE 19904For SaleMLS ID #DEKT2049350, Tracey Ann Amore, BHHS Fox & Roach-Greenville. Bright MLS
- $249,9003 bd2 ba1.4k sqftNone Available, Dover, DE 19904For SaleMLS ID #DEKT2048072, Nik Patel, Keller Williams Realty Central-Delaware. Bright MLS
- $379,9994 bd3 ba2.1k sqftNone, Dover, DE 19904For SaleMLS ID #DEKT2048082, Stacey Hudson, Keller Williams Realty Central-Delaware. Bright MLS
- $265,0003 bd2 ba1k sqftNone Available, Dover, DE 19904For SaleMLS ID #DEKT2049122, J Martin Orlando, Bryan Realty Group. Bright MLS
- $335,0004 bd2 ba1.6k sqftNone, Dover, DE 19901For SaleMLS ID #DEKT2049684, Paula Cashion, Coldwell Banker Realty. Bright MLS
- $330,0004 bd2 ba2.2k sqftNone Available, Dover, DE 19901For SaleMLS ID #DEKT2048832, Melanie Owens, First Coast Realty LLC. Bright MLS
- $259,0003 bd1 ba1.1k sqftNone, Dover, DE 19904For SaleMLS ID #DEKT2048534, Aaron Layton, Bryan Realty Group. Bright MLS
- $363,5002 bd2 ba1.4k sqftNone Available, Dover, DE 19904For SaleMLS ID #DEKT2050014, Carol Daniels, Samson Properties of DE, LLC. Bright MLS
- $325,0003 bd2 ba1.1k sqftNone, Camden Wyoming, DE 19934For SaleMLS ID #DEKT2049286, Todd Stonesifer, The Moving Experience Delaware Inc. Bright MLS
