Do Not Wait to See This Value-Priced 3-Bedroom Ranch in Pine Ridge Offering Tons of Potential at Under $150K! Set on a level, wooded homesite in Bushkill, this single-level home is a great opportunity for a primary residence, weekend getaway or renovation project with plenty of room to add your own style. Step inside to an open living and dining area highlighted by vaulted ceilings, exposed wood beams and a stone-faced hearth with wood-burning stove that brings classic Pocono character to the space. The adjoining kitchen offers a practical layout with ample cabinetry and easy access to the dining area, while a screened porch creates a relaxing spot for morning coffee, summer dinners or simply enjoying the surrounding trees. The comfortable three-bedroom layout includes a spacious primary bedroom along with two full baths for added functionality. Outside, enjoy a generous yard, mature trees and plenty of space to take in the peaceful mountain setting. With a functional one-floor layout and obvious upside for someone ready to update and improve, this is a rare chance to get into the Bushkill market at an approachable price point. Convenient to Route 209, Bushkill Falls, the Delaware Water Gap National Recreation Area, hiking, fishing and year-round Pocono attractions. Bring Your Vision And Make This Pine Ridge Property Your Own -- Schedule Your Private Tour Today!
Pending
$149,900
129 Amos Cir, Bushkill, PA 18324
3beds
1,152sqft
Single Family Residence
Built in 1984
0.45 Acres Lot
$147,400 Zestimate®
$130/sqft
$67/mo HOA
What's special
Level wooded homesiteGenerous yardMature treesPeaceful mountain settingFunctional one-floor layoutSingle-level homeComfortable three-bedroom layout
- 15 days
- 1,147
- 85
Likely to sell faster than
Zillow last checked:
Listing updated:
Listed by:
Xander Weidenbaum 570-390-4646,
Redstone Run Realty, LLC 570-390-4646
Source: PWAR as distributed by MLS GRID,MLS#: PW263186
Facts & features
Interior
Bedrooms & bathrooms
- Bedrooms: 3
- Bathrooms: 2
- Full bathrooms: 2
Primary bedroom
- Area: 160.13
- Dimensions: 15.25 x 10.5
Bedroom 2
- Area: 128.25
- Dimensions: 13.5 x 9.5
Bedroom 3
- Area: 92.5
- Dimensions: 10 x 9.25
Primary bathroom
- Area: 36.25
- Dimensions: 7.25 x 5
Bathroom 2
- Description: En-Suite
- Area: 39.88
- Dimensions: 7.25 x 5.5
Dining room
- Area: 126.5
- Dimensions: 11.5 x 11
Kitchen
- Area: 107.63
- Dimensions: 10.5 x 10.25
Living room
- Area: 217.44
- Dimensions: 17.75 x 12.25
Heating
- Baseboard, Electric
Cooling
- Ceiling Fan(s)
Appliances
- Included: Dryer, Refrigerator, Washer, Microwave
Features
- Ceiling Fan(s), Eat-in Kitchen
- Flooring: Carpet, Laminate
- Basement: Crawl Space
- Has fireplace: Yes
- Fireplace features: Free Standing, Wood Burning, Metal, Living Room
Interior area
- Total structure area: 1,152
- Total interior livable area: 1,152 sqft
- Finished area above ground: 1,152
- Finished area below ground: 0
Property
Parking
- Total spaces: 2
- Parking features: Driveway, Off Street
- Uncovered spaces: 2
Features
- Stories: 1
- Patio & porch: Rear Porch, Screened
- Exterior features: Rain Gutters
- Pool features: Association
- Body of water: None
Lot
- Size: 0.45 Acres
- Features: Back Yard, Few Trees, Level, Front Yard
Details
- Parcel number: 188.040184 037844
- Zoning: Residential
- Zoning description: Residential
- Special conditions: Standard
Construction
Type & style
- Home type: SingleFamily
- Architectural style: Ranch
- Property subtype: Single Family Residence
Materials
- T1-11
- Foundation: Permanent
- Roof: Asphalt,Fiberglass
Condition
- New construction: No
- Year built: 1984
Utilities & green energy
- Water: Public
Community & HOA
Community
- Subdivision: Pine Ridge
HOA
- Has HOA: Yes
- Amenities included: Basketball Court, Tennis Court(s), Security, Pool, Playground, Party Room, Park, Clubhouse
- HOA fee: $800 annually
- Second HOA fee: $800 one time
Location
- Region: Bushkill
Financial & listing details
- Price per square foot: $130/sqft
- Tax assessed value: $20,880
- Annual tax amount: $3,480
- Date on market: 9/11/2026
- Cumulative days on market: 16 days
- Listing terms: Cash,Conventional
- Road surface type: Paved
Estimated market value
$147,400
$140,000 - $155,000
$1,978/mo
Price history
| Date | Event | Price |
|---|---|---|
| 9/16/2026 | Pending sale | $149,900$130/sqft |
Source: PMAR #PM-144656 Report a problem | ||
| 9/11/2026 | Listed for sale | $149,900+76.4%$130/sqft |
Source: PMAR #PM-144656 Report a problem | ||
| 9/3/2026 | Sold | $85,000$74/sqft |
Source: Public Record Report a problem | ||
Public tax history
| Year | Property taxes | Tax assessment |
|---|---|---|
| 2025 | $3,425 +1.6% | $20,880 |
| 2024 | $3,372 +1.5% | $20,880 |
| 2023 | $3,321 +3.2% | $20,880 |
| 2022 | $3,218 +0.9% | $20,880 |
| 2021 | $3,189 | $20,880 |
| 2020 | $3,189 +1.3% | $20,880 |
| 2019 | $3,147 +0.5% | $20,880 |
| 2018 | $3,132 | $20,880 |
| 2017 | -- | $20,880 |
| 2016 | -- | $20,880 |
| 2015 | -- | $20,880 |
| 2014 | -- | $20,880 |
| 2013 | -- | $20,880 |
| 2012 | -- | $20,880 |
| 2011 | -- | $20,880 |
| 2010 | -- | $20,880 |
Find assessor info on the county website
Monthly payment
Est. payment
Payment breakdown
Explore the cost of this home by adjusting the details. Changes won't be saved.Climate risks
Neighborhood: 18324
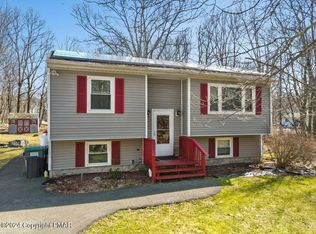
Similar homes
- $179,0003 bd2 ba1k sqft520 Hummingbird Ct, Bushkill, PA 18324For Sale
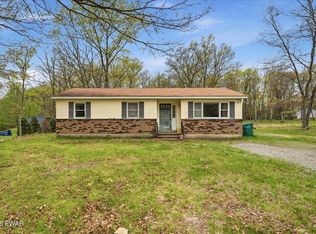
 MLS ID #PW261401, Xander Weidenbaum, Redstone Run Realty, LLC. PWAR as distributed by MLS GRID
 - $166,2502 bd2 ba1.7k sqft265 Pocono Blvd, Bushkill, PA 18324For Sale
 MLS ID #PM-143825, Barbara Geiss, RE/MAX of the Poconos. PMAR
 - $160,0003 bd2 ba1.4k sqft2146 Scarborough Way, Bushkill, PA 18324For Sale By Owner
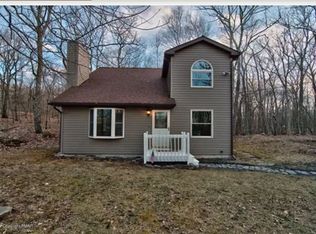
- $129,0002 bd1 ba880 sqft1151 Mink Trl, Bushkill, PA 18324For Sale
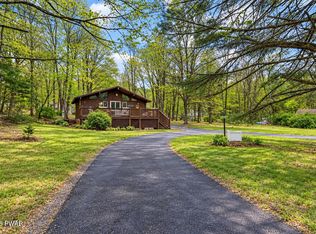 MLS ID #PW261249, Jessica Sheppard, Berkshire Hathaway HomeServices Pocono Real Estate Milford. PWAR as distributed by MLS GRID
 - $199,9002 bd1 ba672 sqft1117 Owl Ct, Bushkill, PA 18324For SaleMLS ID #PW263068, Dara Larsen, Iron Valley R E Tri-State. PWAR as distributed by MLS GRID
- $220,0002 bd1 ba1.1k sqft1107 Grouse Ct, Bushkill, PA 18324For SaleMLS ID #PW262670, Jessica Sheppard, Berkshire Hathaway HomeServices Pocono Real Estate Milford. PWAR as distributed by MLS GRID
- $139,9902 bd1 ba1.1k sqft1222 Valley Dr, East Stroudsburg, PA 18302For Sale
 MLS ID #PAMR2007344, Kacey Conaty, Wilkins and Associates Real Estate INC. Bright MLS
 - $175,0002 bd1 ba800 sqft173 Outer Dr, Dingmans Ferry, PA 18328For SaleMLS ID #PW263335, Kyle Hickey, Weichert Realtors - Ruffino Real Estate. PWAR as distributed by MLS GRID
