Popular, Rarely Available, Expanded Hanover Model with many Expansions and Upgrades and a FULL FINISHED WALK-OUT BASEMENT in a Fabulous Pond View Location Backing Woods. This Special Home is in the Desirable Princeton Manor Adult Community where one resident must be age 50 and no one under age 19 may reside full time. So much to offer in this 4BR, 4.5 Baths Home...Large Bright Vaulted Sunroom with Skylites, Breakfast Room Expansion, Unique Deck with Stairs Down to Paver Patio, Hardwood Flooring flowing through much of the 1st Floor, Huge Finished Walk-out Basement with Wetbar and Powder Room, Master Bath Upgrade with Large Frameless Shower, Gourmet Kitchen with Cooktop, Double Wall Oven, Stainless Steel Appliances, French Doors to 1st Floor Office, Loft, 2 Motorized Awnings, All Bedrooms with their own baths, Whole House Generator and so much more. Enjoy the Princeton Manor Clubhouse Lifestyle with Pool, Tennis , Pickleball, Bocce, Exercise Rooms, Game and Meeting Rooms, Billiards and more. All this so close to Princeton!
Sold for $940,500
$940,500
129 Andover Dr, Kendall Park, NJ 08824
4beds
3,459sqft
Single Family Residence
Built in 2009
6,324 Square Feet Lot
$1,006,300 Zestimate®
$272/sqft
$5,926 Estimated rent
Home value
$1,006,300
$956,000 - $1.06M
$5,926/mo
Zestimate® history
Owner options
List your home for rent
$5,926/mo
Rent Zestimate®
Find your next renter with Zillow Rental Manager. Plus, with online applications, you can quickly screen prospective tenants – for free.
$5,926/mo
Rent Zestimate®
Refinance and save
$6,869/mo
Est. payment
Refinancing to a lower rate could help reduce your monthly payments and save thousands over the life of the loan.
$6,869/mo
Est. payment
Explore your selling options
Work with a Zillow partner agent
Leverage their expertise and Zillow's premium Showcase listings to get your home seen by more buyers.
Get startedList with your own agent
Get your home in front of millions of buyers by listing it on Zillow.
Learn how to do itSell it yourself
Take full control of how buyers see your home on Zillow by listing For Sale by Owner (FSBO).
List your homeWhat's special
Whole house generatorPrinceton manor adult communityExercise roomsDouble wall ovenFrench doorsExpanded hanover modelMeeting rooms
Zillow last checked:
Listing updated:
Listed by:
JOAN EISENBERG,
RE/MAX PREFERRED PROFESSIONALS 908-874-3308
Source: All Jersey MLS,MLS#: 2354092M
Facts & features
Interior
Bedrooms & bathrooms
- Bedrooms: 4
- Bathrooms: 5
- Full bathrooms: 4
- 1/2 bathrooms: 1
Primary bedroom
- Features: 1st Floor, Full Bath, Two Sinks, Walk-In Closet(s)
- Level: First
- Area: 294
- Dimensions: 21 x 14
Bedroom 2
- Area: 120
- Dimensions: 12 x 10
Bedroom 3
- Area: 120
- Dimensions: 12 x 10
Bedroom 4
- Area: 252
- Dimensions: 18 x 14
Bathroom
- Features: Stall Shower and Tub, Tub Shower, Two Sinks
Dining room
- Features: Formal Dining Room
- Area: 120
- Dimensions: 12 x 10
Family room
- Area: 330
- Length: 22
Kitchen
- Features: Breakfast Bar, Granite/Corian Countertops, Pantry, Separate Dining Area
- Area: 330
- Dimensions: 22 x 15
Living room
- Area: 210
- Dimensions: 15 x 14
Basement
- Area: 0
Heating
- Forced Air
Cooling
- Central Air
Appliances
- Included: Dishwasher, Disposal, Dryer, Microwave, Refrigerator, Range, Oven, Washer, Gas Water Heater
Features
- Cathedral Ceiling(s), Security System, Skylight, Vaulted Ceiling(s), Wet Bar, 2 Bedrooms, Bath Main, Dining Room, Bath Full, Family Room, Florida Room, Entrance Foyer, Kitchen, Laundry Room, Living Room, Loft, None
- Flooring: Carpet, Ceramic Tile, Wood
- Windows: Skylight(s)
- Basement: Finished, Bath Half, Interior Entry, Exterior Entry, Storage Space
- Number of fireplaces: 1
- Fireplace features: Gas
Interior area
- Total structure area: 3,459
- Total interior livable area: 3,459 sqft
Property
Parking
- Total spaces: 2
- Parking features: 2 Car Width, Asphalt, Attached, Garage Door Opener, Driveway
- Attached garage spaces: 2
- Has uncovered spaces: Yes
- Details: Oversized Vehicles Restricted
Accessibility
- Accessibility features: Shower Seat, Stall Shower
Features
- Levels: Two
- Stories: 2
- Patio & porch: Deck, Patio
- Exterior features: Curbs, Deck, Patio, Sidewalk
- Pool features: Outdoor Pool
Lot
- Size: 6,324 Square Feet
- Features: Waterview, Wooded
Details
- Parcel number: 2100096000000288
- Zoning: PARC
Construction
Type & style
- Home type: SingleFamily
- Architectural style: Colonial, Contemporary
- Property subtype: Single Family Residence
Materials
- Roof: Asphalt
Condition
- Year built: 2009
Utilities & green energy
- Gas: Natural Gas
- Sewer: Public Sewer
- Water: Public
- Utilities for property: Underground Utilities
Community & HOA
Community
- Features: Art/Craft Facilities, Billiard Room, Bocce, Clubhouse, Community Room, Fitness Center, Game Room, Gated, Jog/Bike Path, Kitchen Facilities, Outdoor Pool, Tennis Court(s), Curbs, Sidewalks
- Security: Security System
- Senior community: Yes
HOA
- Has HOA: Yes
- Services included: Common Area Maintenance, Maintenance Grounds, Management Fee, Snow Removal, Trash
- HOA fee: $330 monthly
Location
- Region: Kendall Park
Financial & listing details
- Price per square foot: $272/sqft
- Tax assessed value: $276,400
- Annual tax amount: $14,291
- Date on market: 3/25/2024
- Ownership: Fee Simple
Price history
| Date | Event | Price |
|---|---|---|
| 7/25/2024 | Sold | $940,500+1.7%$272/sqft |
Source:  All Jersey MLS #2354092M Report a problem All Jersey MLS #2354092M Report a problem | ||
| 3/26/2024 | Contingent | $925,000$267/sqft |
Source: All Jersey MLS #2354092M Report a problem | ||
| 3/26/2024 | Pending sale | $925,000$267/sqft |
Source:  Bright MLS #NJMX2006436 Report a problem Bright MLS #NJMX2006436 Report a problem | ||
| 3/25/2024 | Contingent | $925,000$267/sqft |
Source: Bright MLS #NJMX2006436 Report a problem | ||
| 3/25/2024 | Listed for sale | $925,000+34.1%$267/sqft |
Source: Bright MLS #NJMX2006436 Report a problem | ||
| 7/21/2016 | Sold | $690,000$199/sqft |
Source: Agent Provided Report a problem | ||
Public tax history
| Year | Property taxes | Tax assessment |
|---|---|---|
| 2025 | $14,807 +1.4% | $276,400 +1.4% |
| 2024 | $14,609 +3.7% | $272,700 |
| 2023 | $14,085 +3.1% | $272,700 |
| 2022 | $13,665 +0.4% | $272,700 |
| 2021 | $13,608 -2.6% | $272,700 |
| 2020 | $13,973 +2.5% | $272,700 |
| 2019 | $13,635 +2.2% | $272,700 |
| 2018 | $13,340 -1% | $272,700 |
| 2017 | $13,469 +3.1% | $272,700 |
| 2016 | $13,060 +1.6% | $272,700 |
| 2015 | $12,850 +2.3% | $272,700 |
| 2014 | $12,555 +0.9% | $272,700 |
| 2013 | $12,449 +2.5% | $272,700 |
| 2012 | $12,146 +7% | $272,700 |
| 2011 | $11,347 +464.9% | $272,700 |
| 2010 | $2,009 | $272,700 |
Find assessor info on the county website
Neighborhood: 08824
Nearby homes
- $886,7004 bd3 ba2.7k sqft127 Andover Dr, Kendall Park, NJ 08824Off Market

- $894,0004 bd3 ba-- sqft127 Andover Dr #127, Kendall Park, NJ 08824Off Market
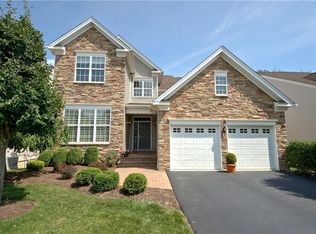
- $853,400-- bd-- ba3.3k sqft131 Andover Dr, Kendall Park, NJ 08824Off Market
- $1,000,7004 bd5 ba3.2k sqft125 Andover Dr, Kendall Park, NJ 08824Off Market

- $852,600-- bd-- ba3.4k sqft133 Andover Dr, Kendall Park, NJ 08824Off Market
- $818,0004 bd3 ba3.4k sqft128 Andover Dr, Kendall Park, NJ 08824Sold
- $810,700-- bd-- ba2.9k sqft123 Andover Dr, Kendall Park, NJ 08824Off Market
- $851,4004 bd3 ba2.8k sqft130 Andover Dr, Kendall Park, NJ 08824Off Market
Nearby schools
GreatSchools rating
- 8/10Constable Elementary SchoolGrades: PK-5Distance: 1.2 mi
- 9/10Crossroads NorthGrades: 6-8Distance: 3.1 mi
- 7/10South Brunswick High SchoolGrades: 9-12Distance: 1.8 mi
Get a cash offer in 3 minutes
Find out how much your home could sell for in as little as 3 minutes with a no-obligation cash offer.
Estimated market value
$1,006,300
Get a cash offer in 3 minutes
Find out how much your home could sell for in as little as 3 minutes with a no-obligation cash offer.
Estimated market value
$1,006,300
- New Jersey
- Middlesex County
- Kendall Park
- 08824
- 129 Andover Dr
Nearby cities
Nearby neighborhoods
Nearby zip codes
Other Kendall Park Topics
