The search is over! This stunning 3 bedroom, 2.5 bath 2000 sq ft home delivers everything — value, upgrades, privacy, and incredible financing options. This home is USDA-qualified, which means $0 down payment, and if you’re a Nurse, Hospital Staff, Firefighter, Paramedic, Police Officer, or Teacher, our preferred lender is offering a special Homes for Heroes rate to help you get into a bigger, better home for LESS. Priced $1,000 below brand-new construction, this home already includes blinds throughout, upgraded finishes, and a newer white vinyl privacy fence — saving you money right from the start. This better-than-new 3 bed, 2.5 bath home is only 2 years old and fully upgraded, sitting on a premium level corner lot with no house directly behind, giving you extra peace and privacy. Enjoy covered front and back porches and a modern layout designed for today’s lifestyle. Inside, you'll fall in love with the chef’s kitchen featuring a huge island, pantry, extra storage closet, and tons of counter space — perfect for holiday gatherings and everyday life. The upstairs loft/flex room is ideal for a home office, playroom, or second living space. The massive primary suite includes an oversized walk-in closet, double vanity, tiled walk-in shower, and relaxing soaking tub, while the secondary bedrooms also offer large closets and plenty of storage. Fresh landscaping, upstairs laundry, and a fully fenced backyard complete this move-in-ready package. Buy this home — and ring in the New Year with great memories, more space, and a smart financial move. Clean, stylish, turnkey, and loaded with value — don’t miss it!
Closed
$345,000
129 Annas Way, Shelbyville, TN 37160
3beds
2,000sqft
Single Family Residence, Residential
Built in 2023
8,712 Square Feet Lot
$346,100 Zestimate®
$173/sqft
$2,045 Estimated rent
Home value
$346,100
$260,000 - $460,000
$2,045/mo
Zestimate® history
Owner options
List your home for rent
$2,045/mo
Rent Zestimate®
Find your next renter with Zillow Rental Manager. Plus, with online applications, you can quickly screen prospective tenants – for free.
$2,045/mo
Rent Zestimate®
Refinance and save
$2,053/mo
Est. payment
Refinancing to a lower rate could help reduce your monthly payments and save thousands over the life of the loan.
$2,053/mo
Est. payment
Explore your selling options
Work with a Zillow partner agent
Leverage their expertise and Zillow's premium Showcase listings to get your home seen by more buyers.
Get startedList with your own agent
Get your home in front of millions of buyers by listing it on Zillow.
Learn how to do itSell it yourself
Take full control of how buyers see your home on Zillow by listing For Sale by Owner (FSBO).
List your homeWhat's special
Zillow last checked:
Listing updated:
Listed by:
Kelly Horna 615-971-5375,
SimpliHOM
Bought with:
Ali Wilhoite, 359164
Woodruff Realty & Auction
Source: RealTracs MLS as distributed by MLS GRID,MLS#: 3034017
Facts & features
Interior
Bedrooms & bathrooms
- Bedrooms: 3
- Bathrooms: 3
- Full bathrooms: 2
- 1/2 bathrooms: 1
Bedroom 1
- Features: Walk-In Closet(s)
- Level: Walk-In Closet(s)
- Area: 221 Square Feet
- Dimensions: 17x13
Bedroom 2
- Features: Walk-In Closet(s)
- Level: Walk-In Closet(s)
- Area: 110 Square Feet
- Dimensions: 10x11
Bedroom 3
- Features: Extra Large Closet
- Level: Extra Large Closet
- Area: 110 Square Feet
- Dimensions: 10x11
Dining room
- Features: Combination
- Level: Combination
- Area: 108 Square Feet
- Dimensions: 9x12
Kitchen
- Features: Pantry
- Level: Pantry
- Area: 154 Square Feet
- Dimensions: 14x11
Living room
- Area: 234 Square Feet
- Dimensions: 18x13
Recreation room
- Features: Second Floor
- Level: Second Floor
- Area: 160 Square Feet
- Dimensions: 16x10
Heating
- Central, Heat Pump
Cooling
- Ceiling Fan(s), Central Air
Appliances
- Included: Oven, Range, Dishwasher, Disposal, Microwave, Stainless Steel Appliance(s)
- Laundry: Electric Dryer Hookup, Washer Hookup
Features
- Ceiling Fan(s), Entrance Foyer, Extra Closets, High Ceilings, Open Floorplan, Pantry, Walk-In Closet(s), High Speed Internet
- Flooring: Carpet, Laminate, Vinyl
- Basement: None
Interior area
- Total structure area: 2,000
- Total interior livable area: 2,000 sqft
- Finished area above ground: 2,000
Property
Parking
- Total spaces: 4
- Parking features: Garage Door Opener, Garage Faces Front, Concrete, Driveway
- Attached garage spaces: 2
- Uncovered spaces: 2
Features
- Levels: Two
- Stories: 2
- Patio & porch: Patio, Covered, Porch
- Fencing: Privacy
Lot
- Size: 8,712 Square Feet
- Dimensions: 90 x 115
- Features: Corner Lot, Level
- Topography: Corner Lot,Level
Details
- Parcel number: 079G B 12900 000
- Special conditions: Standard
Construction
Type & style
- Home type: SingleFamily
- Architectural style: Contemporary
- Property subtype: Single Family Residence, Residential
Materials
- Vinyl Siding
- Roof: Shingle
Condition
- New construction: No
- Year built: 2023
Utilities & green energy
- Sewer: Public Sewer
- Water: Public
- Utilities for property: Water Available, Underground Utilities
Community & HOA
Community
- Security: Smoke Detector(s)
- Subdivision: Mckeesport Ph3
HOA
- Has HOA: Yes
- Amenities included: Sidewalks, Underground Utilities
- Services included: Maintenance Grounds
- HOA fee: $27 monthly
- Second HOA fee: $250 one time
Location
- Region: Shelbyville
Financial & listing details
- Price per square foot: $173/sqft
- Tax assessed value: $264,300
- Annual tax amount: $2,514
- Date on market: 10/27/2025
Price history
| Date | Event | Price |
|---|---|---|
| 2/26/2026 | Sold | $345,000+0.6%$173/sqft |
Source:  RealTracs MLS as distributed by MLS GRID #3034017 Report a problem RealTracs MLS as distributed by MLS GRID #3034017 Report a problem | ||
| 1/29/2026 | Pending sale | $343,000$172/sqft |
Source: RealTracs MLS as distributed by MLS GRID #3034017 Report a problem | ||
| 1/12/2026 | Contingent | $343,000$172/sqft |
Source: RealTracs MLS as distributed by MLS GRID #3034017 Report a problem | ||
| 1/7/2026 | Price change | $343,000-0.6%$172/sqft |
Source: RealTracs MLS as distributed by MLS GRID #3034017 Report a problem | ||
| 1/4/2026 | Price change | $345,000-0.1%$173/sqft |
Source: RealTracs MLS as distributed by MLS GRID #3034017 Report a problem | ||
| 11/18/2025 | Price change | $345,500-0.1%$173/sqft |
Source: RealTracs MLS as distributed by MLS GRID #3034017 Report a problem | ||
| 10/27/2025 | Listed for sale | $346,000+2.1%$173/sqft |
Source: RealTracs MLS as distributed by MLS GRID #3034017 Report a problem | ||
| 9/18/2023 | Sold | $338,845$169/sqft |
Source: Public Record Report a problem | ||
Public tax history
| Year | Property taxes | Tax assessment |
|---|---|---|
| 2025 | $2,514 | $66,075 |
| 2024 | $2,514 | $66,075 |
| 2023 | $2,514 | $66,075 |
Find assessor info on the county website
Neighborhood: 37160
Nearby homes
- $338,845-- bd-- ba-- sqft129 Annas Way LOT 131, Shelbyville, TN 37160Sold
- $308,3903 bd3 ba1.9k sqft127 Annas Way LOT 146, Shelbyville, TN 37160Sold
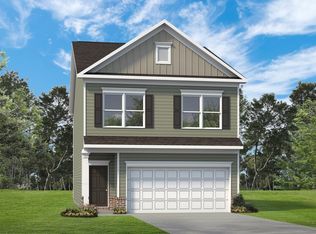
- $322,5403 bd3 ba1.9k sqft428 Tines Dr LOT 132, Shelbyville, TN 37160Sold
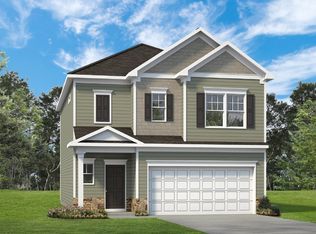
- $307,0653 bd3 ba1.8k sqft437 Tines Dr LOT 53, Shelbyville, TN 37160Sold

- $336,600-- bd-- ba-- sqft426 Tines Dr #133, Shelbyville, TN 37160Off Market
- $350,0003 bd3 ba1.9k sqft426 Tines Dr, Shelbyville, TN 37160Sold
- $316,395-- bd2 ba1.8k sqft123 Annas Way, Shelbyville, TN 37160Sold
- $316,3954 bd3 ba1.8k sqft123 Annas Way LOT 129, Shelbyville, TN 37160Sold
Nearby schools
GreatSchools rating
- 8/10Thomas MagnetGrades: K-8Distance: 2.1 mi
- 3/10Central High SchoolGrades: 9-12Distance: 4.6 mi
- 4/10Harris Middle SchoolGrades: 6-8Distance: 4.6 mi
Schools provided by the listing agent
- Elementary: Cartwright Elementary School
- Middle: Harris Middle School
- High: Shelbyville Central High School
Source: RealTracs MLS as distributed by MLS GRID. This data may not be complete. We recommend contacting the local school district to confirm school assignments for this home.


Get pre-qualified for a loan
At Zillow Home Loans, we can pre-qualify you in as little as 5 minutes with no impact to your credit score.An equal housing lender. NMLS #10287.
Sell for more on Zillow
Get a Zillow Showcase℠ listing at no additional cost and you could sell for .
$346,100
2% more
+$6,922
With Zillow Showcase(estimated)
$353,022
- Tennessee
- Bedford County
- Shelbyville
- 37160
- 129 Annas Way
Nearby cities
Nearby zip codes
Other Shelbyville Topics
