Skip main navigation
Off market
  • $1,692,400

    129 Apollo Heights Dr, Prescott, AZ 86305

    3beds
    4,737sqft
    SingleFamily
    Built in 2002
    1.74 Acres Lot
    $1,692,400 Zestimate®
    $357/sqft
    $4,130 Estimated rent

    Home value

    $1,692,400

    $1.51M - $1.90M

    $4,130/mo

    Zestimate® history
    Loading
    Loading...

    Owner options

    List your home for rent

    $4,130/mo

    Rent Zestimate®

    Find your next renter with Zillow Rental Manager. Plus, with online applications, you can quickly screen prospective tenants – for free.

    Learn more

    $4,130/mo

    Rent Zestimate®

    Refinance and save

    $9,428/mo

    Est. payment

    Refinancing to a lower rate could help reduce your monthly payments and save thousands over the life of the loan.

    See today's rates

    $9,428/mo

    Est. payment

    Explore your selling options

    Work with a Zillow partner agent

    Leverage their expertise and Zillow's premium Showcase listings to get your home seen by more buyers.

    Get started

    List with your own agent

    Get your home in front of millions of buyers by listing it on Zillow.

    Learn how to do it

    Sell it yourself

    Take full control of how buyers see your home on Zillow by listing For Sale by Owner (FSBO).

    List your home

    What's special

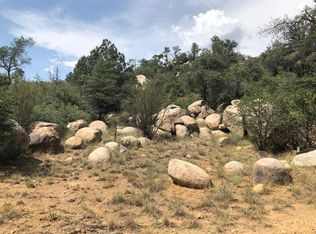
    Come be enthralled in this absolutely incredible contemporary and luxurious home designed by architect/owner Michael Frerking, an innovator of sustainable building products reflected in this unique property. Located just minutes from town nestled on 1.74 acres of dramatic boulders and surrounded by 280 degrees of breath-taking views, this 4400+ sf, 3 bedroom, 3.5 bath home enjoys a dramatic setting that is surprisingly private. Virtually maintenance-free, this high quality home features beautiful high-mass earthen walls reminiscent of the canyons of Sedona, spacious, well-appointed and well-lit interior designed for no glare, as well as many large decks and patios to take in views that sweep from Flagstaff, over downtown, across the Bradshaws, to Thumb Butte!

    This property is off market, which means it's not currently listed for sale or rent on Zillow. This may be different from what's available on other websites or public sources.
    Facts & features

    Interior

    Bedrooms & bathrooms
    • Bedrooms: 3
    • Bathrooms: 4
    • Full bathrooms: 2
    • 3/4 bathrooms: 1
    • 1/2 bathrooms: 1
    Heating
    • Radiant, Electric, Solar
    Cooling
    • Other
    Appliances
    • Included: Dishwasher, Dryer, Microwave, Range / Oven, Refrigerator, Washer
    Features
    • Ceiling Fan(s), Eat-in Kitchen, Kitchen Island, Live on One Level, Master On Main, Raised Ceilings 9+ft, Smoke Detector(s), Walk-In Closet(s), Wash/Dry Connection, Beamed Ceiling, Fireplace-Woodburn, Formal Dining Area, Air Purifier, Lift/Elevator, CFL Lights, Counters-Solid Srfc, Data Wiring, Atrium, Garage Door Opener(s)
    • Flooring: Tile, Carpet, Concrete, Hardwood, Linoleum / Vinyl
    • Has fireplace: Yes
    Interior area
    • Total interior livable area: 4,737 sqft

    Property

    Parking
    • Total spaces: 2
    • Parking features: Garage - Attached
    Features
    • Exterior features: Cement / Concrete
    • Has spa: Yes
    • Has view: Yes
    • View description: Mountain
    Lot
    • Size: 1.74 Acres
    Details
    • Parcel number: 11101020W

    Construction

    Type & style
    • Home type: SingleFamily
    Materials
    • concrete
    • Roof: Metal
    Condition
    • Year built: 2002

    Community & neighborhood

    Location
    • Region: Prescott

    Other

    Other facts
    • Pets/Animals: Domestics
    • Cooling: Ceiling Fan(s), Other - See Remarks, Room Refrigeration
    • Flooring: Carpet, Tile, Vinyl, Wood, Concrete
    • Home Warranty: Negotiable
    • REO/Short Sale: Not Applicable
    • Exterior Features: Landscaping-Front, Storm Gutters, Deck-Open, Driveway-Gravel, Guest House, Landscaping-Rear, Patio - Open, Porch - Covered, Spa/Hot Tub, Driveway-Concrete, Deck - Covered, Native Species, Fence - Part, Drought Tolerant Spc, Xeriscaping
    • Utilities Installed: Cable TV, Electricity, Telephone, Underground, Water - City, WWT - City Sewer, Propane, Photovoltaic-Grid Td
    • Interior Features: Ceiling Fan(s), Eat-in Kitchen, Kitchen Island, Live on One Level, Master On Main, Raised Ceilings 9+ft, Smoke Detector(s), Walk-In Closet(s), Wash/Dry Connection, Beamed Ceiling, Fireplace-Woodburn, Formal Dining Area, Air Purifier, Lift/Elevator, CFL Lights, Counters-Solid Srfc, Data Wiring, Atrium, Garage Door Opener(s)
    • Appliances: Dishwasher, Microwave, Range - Gas, Refrigerator, Dryer, Washer, Energy Star, Low Flow Fixtures
    • Window/ Coverings: Double Pane, Screens, Wood, Other - See Remarks
    • Foundation/Basement: Found - Slab, Bsmt - Finished
    • Topo/Location: Sloped - Gentle, Cul-de-Sac, Juniper/Pinon, Other Trees, Views, Hilltop
    • Road Acc/Maint: Access-Paved, Access-Gravel, Maint-Private
    • Terms & Conditions: Cash, Conventional
    • Other Rooms: Family Room, Game/Rec Room, Great Room, Office, Storage, Other - See Remarks, Arizona Rm-Unheated
    • Heating: Other - See Remarks, Radiant, Solar
    • Split Bedroom Plan: Yes
    • Style: Contemporary, Other - See Remarks
    • Views: Juniper/Pinon, SF Peaks, Thumb Butte, Ponderosa Pine, Boulders, Bradshaw Mountain
    • Records Availabile: Record of Survey
    • Water Heater: Electric
    • Source of Measuremnt: Builder Plans
    • Construction: Other - See Remarks
    • Roof: Metal

    Price history

    DateEventPrice
    9/23/2019Sold$1,230,000-1.6%$260/sqft
    Source: ARMLS #5806308 Report a problem
    8/28/2019Price change$1,250,000+6.4%$264/sqft
    Source: Kathleen Yamauchi Group Real E #1014632 Report a problem
    8/28/2019Pending sale$1,175,000$248/sqft
    Source: Kathleen Yamauchi Group Real E #1014632 Report a problem
    8/17/2019Price change$1,175,000-6%$248/sqft
    Source: Kathleen Yamauchi Group Real E #1014632 Report a problem
    7/11/2019Price change$1,250,000-7.4%$264/sqft
    Source: Kathleen Yamauchi Group Real E #1014632 Report a problem
    9/7/2018Price change$1,350,000+3.8%$285/sqft
    Source: KATHLEEN YAMAUCHI GROUP REAL ESTATE #1014632 Report a problem
    8/31/2018Price change$1,300,000-3.7%$274/sqft
    Source: KATHLEEN YAMAUCHI GROUP REAL ESTATE #1014632 Report a problem
    8/20/2018Price change$1,350,000+3.8%$285/sqft
    Source: KATHLEEN YAMAUCHI GROUP REAL ESTATE #1014632 Report a problem
    8/14/2018Listed for sale$1,300,000-3.7%$274/sqft
    Source: KATHLEEN YAMAUCHI GROUP REAL ESTATE #1014632 Report a problem
    3/21/2017Listing removed$1,350,000$285/sqft
    Source: KATHLEEN YAMAUCHI GROUP REAL ESTATE #997660 Report a problem
    8/16/2016Price change$1,350,000-3.2%$285/sqft
    Source: KATHLEEN YAMAUCHI GROUP REAL ESTATE #997660 Report a problem
    3/23/2016Price change$1,395,000-12.5%$294/sqft
    Source: Keller Williams Legacy One Realty #988044 Report a problem
    7/3/2015Listed for sale$1,595,000+10%$337/sqft
    Source: KELLER WILLIAMS CHECK REALTY #988044 Report a problem
    5/23/2014Listing removed$1,450,000$306/sqft
    Source: NEXTAGE REALTY PROFESSIONALS #962332 Report a problem
    9/23/2012Price change$1,450,000-9.4%$306/sqft
    Source: STEVE COLLINS REALTY #962332 Report a problem
    4/25/2012Listed for sale$1,600,000+2033.3%$338/sqft
    Source: Steve Collins Realty Report a problem
    10/13/1999Sold$75,000$16/sqft
    Source: Public Record Report a problem

    Public tax history

    YearProperty taxesTax assessment
    2025$4,825 +2.4%$92,437 +5%
    2024$4,714 +2.3%$88,035 -55.3%
    2023$4,609 -4.6%$196,894 +17.1%
    2022$4,830 -0.2%$168,127 +0.6%
    2021$4,840 +1.4%$167,083 +30.7%
    2020$4,771 +4.2%$127,842
    2019$4,580 +5.5%--
    2018$4,341 -0.7%--
    2017$4,373 +4.8%--
    2016$4,174 -0.3%--
    2015$4,184 --
    2014-- --
    2013-- --
    2012-- --
    2011$3,467 $55,836
    2010-- --
    2009$3,155 -1.2%--
    2008$3,191 --
    2007-- --
    2006-- --
    2005-- --
    2004-- --
    2003-- --
    2002-- --
    2001-- --

    Find assessor info on the county website

    Neighborhood: 86305

    Nearby schools

    GreatSchools rating
    Get a cash offer in 3 minutes
    Find out how much your home could sell for in as little as 3 minutes with a no-obligation cash offer.
    Estimated market value
    $1,692,400
    Get a cash offer in 3 minutes
    Find out how much your home could sell for in as little as 3 minutes with a no-obligation cash offer.
    Estimated market value
    $1,692,400