Welcome to the Harmony--a 3-bedroom, 2-bath ranch-style home that combines single-level convenience, modern design, and exceptional value. Located in Central Ohio, this new construction home is built with energy-efficient systems, equipped with Smart Home? Technology, and backed by a builder warranty for peace of mind. The open floor plan creates a natural flow between the great room, dining space, and chef-inspired kitchen--complete with a large center island, walk-in pantry, abundant counter space, and stainless steel appliances. The primary suite offers a spa-like ensuite bath with dual vanities, a walk-in shower, and a spacious walk-in closet. Two additional bedrooms share a full bath, providing flexibility for guests or a home office. Enjoy the confidence of brand-new construction and the convenience of living near shopping, dining, parks, and commuter routes. Schedule your showing today and experience the Harmony for yourself.
Pending
Price cut: $3K (11/2)
$344,900
129 Appleseed Way, Mount Vernon, OH 43050
3beds
1,500sqft
Single Family Residence
Built in 2026
7,405 Square Feet Lot
$-- Zestimate®
$230/sqft
$40/mo HOA
What's special
- 43 days
- 96
- 5
Zillow last checked:
Listing updated:
Listed by:
Alan Rafiyq 614-706-6722 alanhasyoucovered@gmail.com,
D.R. Horton Realty of Ohio, Inc.
Source: MLS Now,MLS#: 5248970 Originating MLS: Other/Unspecificed
Facts & features
Interior
Bedrooms & bathrooms
- Bedrooms: 3
- Bathrooms: 2
- Full bathrooms: 2
- Main level bathrooms: 2
- Main level bedrooms: 3
Heating
- Forced Air, Gas
Cooling
- Central Air
Features
- Has basement: No
- Has fireplace: No
Interior area
- Total structure area: 1,500
- Total interior livable area: 1,500 sqft
- Finished area above ground: 1,500
Video & virtual tour
Property
Parking
- Total spaces: 2
- Parking features: Attached, Garage
- Attached garage spaces: 2
Features
- Levels: One
- Stories: 1
Lot
- Size: 7,405 Square Feet
Details
- Parcel number: 6600501.035
- Special conditions: Builder Owned
Construction
Type & style
- Home type: SingleFamily
- Architectural style: Modern,Ranch
- Property subtype: Single Family Residence
Materials
- Vinyl Siding
- Foundation: Slab
- Roof: Shingle
Condition
- New Construction
- New construction: Yes
- Year built: 2026
Details
- Warranty included: Yes
Utilities & green energy
- Sewer: Public Sewer
- Water: Public
Community & HOA
Community
- Subdivision: Liberty Crossing
HOA
- Has HOA: Yes
- Services included: Common Area Maintenance, Other
- HOA fee: $240 semi-annually
- HOA name: Mdg Liberty Crossing
Location
- Region: Mount Vernon
Financial & listing details
- Price per square foot: $230/sqft
- Date on market: 9/29/2026
- Cumulative days on market: 44 days
- Listing terms: Conventional,FHA,VA Loan
Estimated market value
Not available
Estimated sales range
Not available
Not available
Price history
| Date | Event | Price |
|---|---|---|
| 11/6/2026 | Pending sale | $344,900$230/sqft |
Source:  Columbus and Central Ohio Regional MLS #226030762 Report a problem | ||
| 11/2/2026 | Price change | $344,900-0.9%$230/sqft |
Source: Columbus and Central Ohio Regional MLS #226030762 Report a problem | ||
| 10/20/2026 | Price change | $347,900-0.6%$232/sqft |
Source:  DR Horton Report a problem | ||
| 10/10/2026 | Price change | $349,900-2.8%$233/sqft |
Source: DR Horton Report a problem | ||
| 6/12/2026 | Price change | $359,900-1.7%$240/sqft |
Source: DR Horton Report a problem | ||
| 5/8/2026 | Listed for sale | $366,053$244/sqft |
Source: DR Horton Report a problem | ||
Public tax history
Tax history is unavailable.
Monthly payment
Est. payment
Payment breakdown
Explore the cost of this home by adjusting the details. Changes won't be saved.Climate risks
Neighborhood: 43050
Nearby schools
Schools provided by the listing agent
- District: Mount Vernon CSD - 4205
Source: MLS Now. This data may not be complete. We recommend contacting the local school district to confirm school assignments for this home.
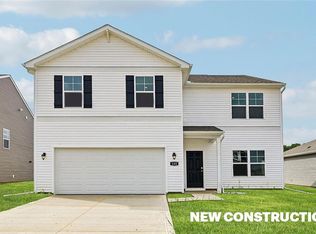
- $383,7715 bd3 ba2.6k sqft125 Appleseed Way, Mount Vernon, OH 43050New Construction
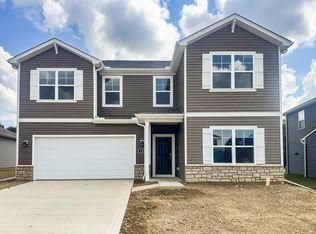
- $394,9004 bd3 ba2.9k sqft133 Appleseed Way, Mount Vernon, OH 43050New Construction
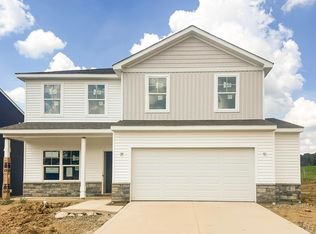
- $372,9003 bd3 ba2.1k sqft134 Appleseed Way, Mount Vernon, OH 43050New Construction
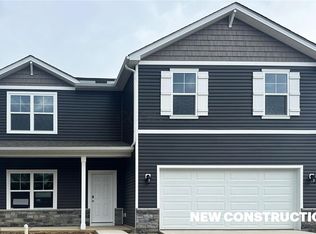
- $410,5005 bd3 ba2.6k sqft138 Appleseed Way, Mount Vernon, OH 43050Pending
Similar homes
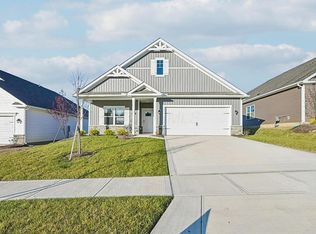
- $339,9003 bd2 ba1.5k sqft109 Fippenny Pl, Mount Vernon, OH 43050New Construction
 Columbus and Central Ohio Regional MLS
- from $359,9903 bd2 ba1.5k sqftHarmony Plan, Liberty Crossing, Mount Vernon, OH 43050New Construction
 DR Horton
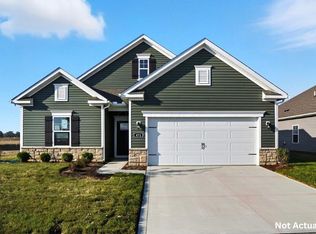
- $355,9003 bd2 ba1.6k sqft121 Fippenny Pl, Mount Vernon, OH 43050New Construction
 Columbus and Central Ohio Regional MLS
- $354,9003 bd2 ba1.6k sqft112 Fippenny Pl, Mount Vernon, OH 43050New Construction
 Columbus and Central Ohio Regional MLS
- $368,9004 bd2 ba1.7k sqft150 Appleseed Way, Mount Vernon, OH 43050New ConstructionColumbus and Central Ohio Regional MLS
- $358,9002 bd2 ba1.7k sqft104 Fippenny Pl, Mount Vernon, OH 43050New ConstructionColumbus and Central Ohio Regional MLS
- $364,9003 bd2 ba1.9k sqft105 Fippenny Pl, Mount Vernon, OH 43050New ConstructionColumbus and Central Ohio Regional MLS
- $359,9002 bd2 ba1.8k sqft113 Fippenny Pl, Mount Vernon, OH 43050New ConstructionColumbus and Central Ohio Regional MLS
- $372,9003 bd3 ba2.1k sqft134 Appleseed Way, Mount Vernon, OH 43050New ConstructionColumbus and Central Ohio Regional MLS
- $324,9993 bd3 ba1.4k sqft8436 Martinsburg Rd, Mount Vernon, OH 43050For SaleMLS ID #226019455, Yelonda Masten, Di Lusso Real Estate. Columbus and Central Ohio Regional MLS
- $359,9002 bd2 ba1.8k sqft116 Fippenny Pl, Mount Vernon, OH 43050New ConstructionColumbus and Central Ohio Regional MLS
- $325,0003 bd3 ba1.5k sqft17 Waters Edge Dr, Mount Vernon, OH 43050For SaleMLS ID #226040216, Tyler R Griffith, RE/MAX Peak. Columbus and Central Ohio Regional MLS
