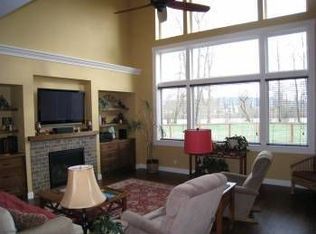
Open House Saturday May 9 from 11am-1pm! Modern living meets the Willamette River lifestyle! This 2,903 sq ft, 3+ bed, 3 full bath, multi-generational home was custom built in 2018 and is bathed in natural light thanks to south-facing windows, 3 balconies, high ceilings and skylights throughout. Upstairs, the stunning kitchen features a huge central island, Bosch and Jenn-Air appliances, quartz counters, walk-in pantry and wide-plank oak floors flowing into the dining room which opens via slider to a balcony with filtered river views. The sun-drenched great room leads to a spacious primary ensuite with its own south-facing balcony, while the 2nd upstairs bedroom boasts an east-facing balcony perfect for morning sunrises. Gorgeous bathrooms with custom tile work add to the luxury feeling. The ground level offers a separate living setup with kitchenette & 3rd bedroom — ideal for extended living plus a large bonus room with tile floors that opens to a private courtyard. Step outside to river trails, swimming holes, nearby parks and the Bike Path that is a riders dream, connecting you easily to Valley River, Skinner Butte, downtown and UO. Hardi-plank siding, central heat & a/c, on demand gas water heater, tool shed, easy-maintenance yard, covered RV parking, and two-car garage w/ hot & cold water complete the package. Don't sleep on this one — schedule your tour today!
Sold
$795,000
129 Arbor Dr, Eugene, OR 97404
3beds
2,903sqft
Residential, Single Family Residence
Built in 2018
5,227 Square Feet Lot
$795,300 Zestimate®
$274/sqft
$3,780 Estimated rent
Home value
$795,300
$732,000 - $859,000
$3,780/mo
Zestimate® history
Owner options
List your home for rent
$3,780/mo
Rent Zestimate®
Find your next renter with Zillow Rental Manager. Plus, with online applications, you can quickly screen prospective tenants – for free.
$3,780/mo
Rent Zestimate®
Refinance and save
$4,873/mo
Est. payment
Refinancing to a lower rate could help reduce your monthly payments and save thousands over the life of the loan.
$4,873/mo
Est. payment
Explore your selling options
Work with a Zillow partner agent
Leverage their expertise and Zillow's premium Showcase listings to get your home seen by more buyers.
Get startedList with your own agent
Get your home in front of millions of buyers by listing it on Zillow.
Learn how to do itSell it yourself
Take full control of how buyers see your home on Zillow by listing For Sale by Owner (FSBO).
List your homeWhat's special
East-facing balconyTool shedEasy-maintenance yardSun-drenched great roomFiltered river viewsHigh ceilingsSouth-facing windows
Zillow last checked:
Listing updated:
Listed by:
Amy Thompson 541-517-1873,
Hybrid Real Estate
Bought with:
Blake Mitchell, 201225241
United Real Estate Properties
Source: RMLS (OR),MLS#: 289960421
Facts & features
Interior
Bedrooms & bathrooms
- Bedrooms: 3
- Bathrooms: 3
- Full bathrooms: 3
- Main level bathrooms: 1
Rooms
- Room types: Entry, Utility Room, 2nd Kitchen, Bedroom 2, Bedroom 3, Dining Room, Family Room, Kitchen, Living Room, Primary Bedroom
Primary bedroom
- Features: Balcony, Bathroom, Sliding Doors, Quartz, Tile Floor, Walkin Closet, Walkin Shower, Wood Floors
- Level: Upper
- Area: 168
- Dimensions: 14 x 12
Bedroom 2
- Features: Balcony, Sliding Doors, Walkin Closet, Wood Floors
- Level: Upper
- Area: 266
- Dimensions: 19 x 14
Bedroom 3
- Features: Closet, Wood Floors
- Level: Main
- Area: 192
- Dimensions: 12 x 16
Dining room
- Features: Balcony, Great Room, Sliding Doors, High Ceilings, Wood Floors
- Level: Upper
- Area: 208
- Dimensions: 16 x 13
Family room
- Features: French Doors, Patio, Tile Floor
- Level: Main
- Area: 247
- Dimensions: 19 x 13
Kitchen
- Features: Builtin Features, Dishwasher, Disposal, Eat Bar, Island, Pantry, Skylight, Builtin Oven, Free Standing Range, Free Standing Refrigerator, Quartz, Sink
- Level: Upper
- Area: 196
- Width: 14
Heating
- Ductless, Forced Air
Cooling
- Central Air
Appliances
- Included: Built In Oven, Convection Oven, Dishwasher, Disposal, Free-Standing Range, Free-Standing Refrigerator, Gas Appliances, Stainless Steel Appliance(s), Water Purifier, Gas Water Heater, Tankless Water Heater
- Laundry: Laundry Room
Features
- Ceiling Fan(s), High Ceilings, High Speed Internet, Quartz, Closet, Sink, Balcony, Walk-In Closet(s), Great Room, Built-in Features, Eat Bar, Kitchen Island, Pantry, Bathroom, Walkin Shower
- Flooring: Hardwood, Wood, Tile
- Doors: Sliding Doors, French Doors
- Windows: Double Pane Windows, Vinyl Frames, Skylight(s)
- Basement: Crawl Space
- Number of fireplaces: 1
- Fireplace features: Gas
Interior area
- Total structure area: 2,903
- Total interior livable area: 2,903 sqft
Property
Parking
- Total spaces: 2
- Parking features: Driveway, RV Access/Parking, RV Boat Storage, Garage Door Opener, Attached
- Attached garage spaces: 2
- Has uncovered spaces: Yes
Accessibility
- Accessibility features: Accessible Full Bath, Caregiver Quarters, Main Floor Bedroom Bath, Parking, Accessibility
Features
- Levels: Two
- Stories: 2
- Patio & porch: Patio, Porch
- Exterior features: Yard, Exterior Entry, Balcony
- Has view: Yes
- View description: Park/Greenbelt, River, Trees/Woods
- Has water view: Yes
- Water view: River
- Waterfront features: Other
- Body of water: 1 House To River
Lot
- Size: 5,227 Square Feet
- Features: Level, SqFt 5000 to 6999
Details
- Additional structures: GuestQuarters, RVParking, RVBoatStorage, SeparateLivingQuartersApartmentAuxLivingUnit
- Parcel number: 1839057
Construction
Type & style
- Home type: SingleFamily
- Property subtype: Residential, Single Family Residence
Materials
- Wood Composite
- Foundation: Concrete Perimeter, Slab
- Roof: Composition
Condition
- Resale
- New construction: No
- Year built: 2018
Utilities & green energy
- Gas: Gas
- Sewer: Public Sewer
- Water: Public
Community & HOA
Community
- Subdivision: Riverfront
HOA
- Has HOA: No
Location
- Region: Eugene
Financial & listing details
- Price per square foot: $274/sqft
- Tax assessed value: $708,174
- Annual tax amount: $7,730
- Date on market: 4/30/2026
- Cumulative days on market: 9 days
- Listing terms: Cash,Conventional,FHA,VA Loan
- Road surface type: Paved
Price history
| Date | Event | Price |
|---|---|---|
| 6/15/2026 | Sold | $795,000$274/sqft |
Source:  RMLS (OR) #289960421 Report a problem RMLS (OR) #289960421 Report a problem | ||
| 5/10/2026 | Pending sale | $795,000$274/sqft |
Source: RMLS (OR) #289960421 Report a problem | ||
| 5/7/2026 | Price change | $795,000-3.6%$274/sqft |
Source: RMLS (OR) #289960421 Report a problem | ||
| 4/30/2026 | Listed for sale | $825,000$284/sqft |
Source: RMLS (OR) #289960421 Report a problem | ||
Public tax history
| Year | Property taxes | Tax assessment |
|---|---|---|
| 2025 | $7,730 +1.3% | $396,759 +3% |
| 2024 | $7,634 +2.6% | $385,203 +3% |
| 2023 | $7,440 +4% | $373,984 +3% |
| 2022 | $7,152 +6.5% | $363,092 +3% |
| 2021 | $6,717 -0.4% | $352,517 +3% |
| 2020 | $6,741 +120.4% | $342,250 +118.8% |
| 2019 | $3,058 +272.1% | $156,413 +224.4% |
| 2018 | $822 | $48,218 +2.1% |
| 2017 | $822 +2.6% | $47,246 +3% |
| 2016 | $801 +2.7% | $45,870 +3% |
| 2015 | $780 +2.1% | $44,534 +3% |
| 2014 | $764 +9.9% | $43,237 +5.9% |
| 2013 | $695 +3.4% | $40,843 -2.7% |
| 2012 | $672 | $41,978 +2.6% |
| 2011 | -- | $40,921 +171.9% |
| 2010 | -- | $15,050 |
Find assessor info on the county website
Neighborhood: River Road
Nearby homes
- $812,5004 bd3 ba3.3k sqft135 Arbor Dr, Eugene, OR 97404Off Market
- $670,5004 bd2 ba1.5k sqft131 Arbor Dr, Eugene, OR 97404Off Market
- $362,1002 bd1 ba1.1k sqft125 Arbor Dr, Eugene, OR 97404Off Market
- $337,3002 bd1 ba888 sqft130 Arbor Dr, Eugene, OR 97404Off Market
- $412,6003 bd2 ba1.5k sqft123 Arbor Dr, Eugene, OR 97404Off Market
- $410,5004 bd1 ba1.3k sqft126 Arbor Dr, Eugene, OR 97404Off Market
- $497,9004 bd2 ba2.1k sqft360 Loretta Way, Eugene, OR 97404Off Market
- $439,3003 bd2 ba1.1k sqft349 Loretta Way, Eugene, OR 97404Off Market
Nearby schools
GreatSchools rating
- 7/10River Road/El Camino Del Rio Elementary SchoolGrades: K-5Distance: 0.4 mi
- 6/10Kelly Middle SchoolGrades: 6-8Distance: 1.2 mi
- 3/10North Eugene High SchoolGrades: 9-12Distance: 1.1 mi
Schools provided by the listing agent
- Elementary: River Road
- Middle: Kelly
- High: North Eugene
Source: RMLS (OR). This data may not be complete. We recommend contacting the local school district to confirm school assignments for this home.
Sell for more on Zillow
Get a Zillow Showcase℠ listing at no additional cost and you could sell for .
$795,300
2% more
+$15,906
With Zillow Showcase(estimated)
$811,206
Sell for more on Zillow
Get a Zillow Showcase℠ listing at no additional cost and you could sell for .
$795,300
2% more
+$15,906
With Zillow Showcase(estimated)
$811,206
- Oregon
- Lane County
- Eugene
- 97404
- River Road
- 129 Arbor Dr
