Skip main navigation
Sold for $267,500
  • $267,500

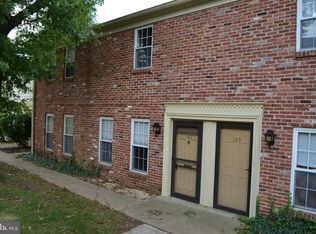
    129 Ardwick Ter, Lansdale, PA 19446

    2beds
    1,065sqft
    Townhouse
    Built in 1969
    -- sqft lot
    $267,600 Zestimate®
    $251/sqft
    $2,045 Estimated rent

    Home value

    $267,600

    $254,000 - $281,000

    $2,045/mo

    Zestimate® history
    Loading
    Loading...

    Owner options

    List your home for rent

    $2,045/mo

    Rent Zestimate®

    Find your next renter with Zillow Rental Manager. Plus, with online applications, you can quickly screen prospective tenants – for free.

    Learn more

    $2,045/mo

    Rent Zestimate®

    Refinance and save

    $1,720/mo

    Est. payment

    Refinancing to a lower rate could help reduce your monthly payments and save thousands over the life of the loan.

    See today's rates

    $1,720/mo

    Est. payment

    Explore your selling options

    Work with a Zillow partner agent

    Leverage their expertise and Zillow's premium Showcase listings to get your home seen by more buyers.

    Get started

    List with your own agent

    Get your home in front of millions of buyers by listing it on Zillow.

    Learn how to do it

    Sell it yourself

    Take full control of how buyers see your home on Zillow by listing For Sale by Owner (FSBO).

    List your home

    What's special

    Two spacious bedroomsAbundant closet spaceSecond-floor laundrySpacious islandAmple cabinetryAdditional storage throughoutWell-appointed hall bath
    Nestled within the delightful Chatham Village community, this two-bedroom, 1.5-bath townhome is move-in ready and easy to enjoy! Well maintained and thoughtfully designed, the main level features a comfortable living room layout that easily accommodates your lifestyle. The bright and sunny eat-in kitchen features ample cabinetry and a spacious island, creating both functionality and a natural gathering space for everyday living and entertaining. Sliding doors lead to an enclosed, private rear patio—perfect for morning coffee, or unwinding at the end of the day! The powder room completes the main floor. The upper level features two spacious bedrooms with abundant closet space, a well-appointed hall bath, and the added convenience of a second-floor laundry equipped with a new (2025) full-size washer and dryer. Additional storage throughout adds to the home’s practicality and appeal. Chatham Village residents enjoy access to a range of amenities, including a community pool, fitness center, clubhouse, and scenic walking paths. Conveniently situated near major roadways including the PA Turnpike, and just minutes from downtown Lansdale’s shopping, dining, and entertainment, as well as nearby parks and schools, this location offers both accessibility and lifestyle. A wonderful opportunity to embrace easy, low-maintenance living in a thoughtfully maintained and established community.

    Zillow last checked:

    Listing updated:

    Listed by:

    Frani Morrione 215-646-2900,

    Keller Williams Real Estate-Blue Bell,

    Co-Listing Agent: Anthony J Stipa Jr 215-646-2066,

    Keller Williams Real Estate-Blue Bell

    Bought with:

    Liz Mckee, RS144210A

    Long & Foster Real Estate, Inc.

    Source: Bright MLS,MLS#: PAMC2171832MLS Logo

    Facts & features

    Interior

    Bedrooms & bathrooms
    • Bedrooms: 2
    • Bathrooms: 2
    • Full bathrooms: 1
    • 1/2 bathrooms: 1
    • Main level bathrooms: 1
    Rooms
    • Room types: Living Room, Dining Room, Primary Bedroom, Kitchen, Bedroom 1
    Primary bedroom
    • Level: Main
    • Area: 192 Square Feet
    • Dimensions: 12 X 16
    Primary bedroom
    • Level: Unspecified
    Bedroom 1
    • Level: Main
    • Area: 143 Square Feet
    • Dimensions: 11 X 13
    Dining room
    • Level: Main
    • Area: 88 Square Feet
    • Dimensions: 8 X 11
    Kitchen
    • Features: Kitchen - Electric Cooking
    • Level: Main
    • Area: 77 Square Feet
    • Dimensions: 7 X 11
    Living room
    • Level: Main
    • Area: 216 Square Feet
    • Dimensions: 18 X 12
    Heating
    • Forced Air, Natural Gas
    Cooling
    • Central Air, Electric
    Appliances
    • Included: Dishwasher, Built-In Range, Refrigerator, Gas Water Heater
    • Laundry: Upper Level
    Features
    • Combination Dining/Living, Floor Plan - Traditional, Eat-in Kitchen, Kitchen Island, Primary Bath(s)
    • Doors: Sliding Glass
    • Has basement: No
    • Has fireplace: No
    Interior area
    • Total structure area: 1,065
    • Total interior livable area: 1,065 sqft
    • Finished area above ground: 1,065

    Property

    Parking
    • Parking features: Parking Lot
    Accessibility
    • Accessibility features: None
    Features
    • Levels: Two
    • Stories: 2
    • Patio & porch: Patio
    • Exterior features: Sidewalks
    • Pool features: Community
    Lot
    • Features: Suburban
    Details
    • Additional structures: Above Grade
    • Parcel number: 530000692641
    • Zoning: RES
    • Special conditions: Standard

    Construction

    Type & style
    • Home type: Townhouse
    • Architectural style: Straight Thru,Traditional
    • Property subtype: Townhouse
    Materials
    • Brick
    • Foundation: Slab
    Condition
    • New construction: No
    • Year built: 1969

    Utilities & green energy

    • Electric: 100 Amp Service
    • Sewer: Public Sewer
    • Water: Public

    Community & HOA

    Community
    • Condo and coop fee: $433 monthly
    • Subdivision: Chatham Vil Of Tow
    HOA
    • Has HOA: No
    • Amenities included: Pool, Clubhouse, Fitness Center
    • Services included: Common Area Maintenance, Maintenance Structure, Maintenance Grounds, Pool(s), Snow Removal, Trash
    • HOA name: Chatham Village
    Location
    • Region: Lansdale
    • Municipality: TOWAMENCIN TWP

    Financial & listing details

    • Price per square foot: $251/sqft
    • Tax assessed value: $4,600
    • Annual tax amount: $2,898
    • Date on market: 4/7/2026
    • Listing agreement: Exclusive Right To Sell
    • Listing terms: Conventional,Cash
    • Inclusions: Washer, Dryer And Refrigerator
    • Ownership: Condominium

    Price history

    DateEventPrice
    6/17/2026Sold$267,500-0.9%$251/sqft
    Source: Bright MLS #PAMC2171832 Report a problem
    5/29/2026Pending sale$269,900$253/sqft
    Source: Bright MLS #PAMC2171832 Report a problem
    5/6/2026Contingent$269,900$253/sqft
    Source: Bright MLS #PAMC2171832 Report a problem
    4/25/2026Price change$269,900-3.6%$253/sqft
    Source: Bright MLS #PAMC2171832 Report a problem
    4/7/2026Listed for sale$279,900+10.3%$263/sqft
    Source: Bright MLS #PAMC2171832 Report a problem
    2/19/2025Sold$253,750-3.7%$238/sqft
    Source: Bright MLS #PAMC2126510 Report a problem
    2/18/2025Pending sale$263,500$247/sqft
    Source: Bright MLS #PAMC2126510 Report a problem
    1/22/2025Contingent$263,500$247/sqft
    Source: Bright MLS #PAMC2126510 Report a problem
    1/14/2025Listed for sale$263,500$247/sqft
    Source: Bright MLS #PAMC2126510 Report a problem

    Public tax history

    Tax history is unavailable.

    Neighborhood: 19446

    Nearby schools

    GreatSchools rating
    Schools provided by the listing agent
    • High: North Penn Senior
    • District: North Penn

    Source: Bright MLS. This data may not be complete. We recommend contacting the local school district to confirm school assignments for this home.

    Get a cash offer in 3 minutes
    Find out how much your home could sell for in as little as 3 minutes with a no-obligation cash offer.
    Estimated market value
    $267,600
    Get a cash offer in 3 minutes
    Find out how much your home could sell for in as little as 3 minutes with a no-obligation cash offer.
    Estimated market value
    $267,600