Skip main navigation
Off market
  • $670,800

    129 Asbury Loop, Middletown, DE 19709

    4beds
    3,575sqft
    SingleFamily
    Built in 2007
    0.75 Acres Lot
    $670,800 Zestimate®
    $188/sqft
    $4,115 Estimated rent

    Home value

    $670,800

    $637,000 - $711,000

    $4,115/mo

    Zestimate® history
    Loading
    Loading...

    Owner options

    List your home for rent

    $4,115/mo

    Rent Zestimate®

    Find your next renter with Zillow Rental Manager. Plus, with online applications, you can quickly screen prospective tenants – for free.

    Learn more

    $4,115/mo

    Rent Zestimate®

    Refinance and save

    $3,241/mo

    Est. payment

    Refinancing to a lower rate could help reduce your monthly payments and save thousands over the life of the loan.

    See today's rates

    $3,241/mo

    Est. payment

    Explore your selling options

    Work with a Zillow partner agent

    Leverage their expertise and Zillow's premium Showcase listings to get your home seen by more buyers.

    Get started

    List with your own agent

    Get your home in front of millions of buyers by listing it on Zillow.

    Learn how to do it

    Sell it yourself

    Take full control of how buyers see your home on Zillow by listing For Sale by Owner (FSBO).

    List your home

    What's special

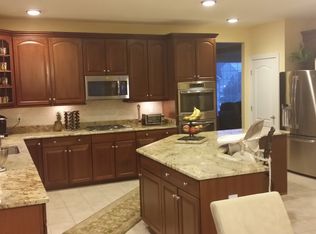
    Pride Of Ownership Shines Through Custom, Beazer Built, Colonial Home, beginning with its perfectly manicured lawn and beautiful brick front elevation. Upon entering you will notice the two story foyer with tray ceiling, turned staircase and stately columns open into the formal living room and dining room with double crown molding and chair rail. The gleaming hardwood flooring flows throughout most of the main floor leading to the chef~s delight eat-in kitchen with breakfast room, Granite Countertops, 42~ cabinets, built in appliances, double wall oven, Gas Cooktop, undermount sink, pantry closet, tile backsplash, recessed lighting and spacious center island with seating. Off the breakfast area is access to the Newly added paver patio with a built in, stone framed grill and outdoor kitchen, overlooking the huge backyard. Making this the perfect place to relax with a cool drink at the end of a beautiful summer day, entertain guests or enjoy a family BBQ. The open floor plan continues into the generously sized family room with oversized arched windows overlooking the rear yard, bringing in an abundance of natural daylight. Get cozy in front of the gas fireplace on those chilly nights. To complete the main floor is a spacious first floor office, for the stay at home professional, and updated powder room. Up the steps retire at the end of the day to the master bedroom suite with tray ceiling, sitting room, huge walk in closet with spectacular built in organizers and upgraded private Master Bathroom with soaking tub, tile floor, tiled stall shower and double vanity sinks. Also on the upper floor is a Princess Suite with full bathroom and two additional Bedrooms with an adjoining Jack and Jill full bathroom. The full walk out basement awaits the new owners personal touches with a rough in for an additional full bathroom already installed. Upstairs Laundry is a real plus! Updated NEW Dual Zoned HVAC in 2018. Convenient location with easy access to Route 1, 896 and 95, only minutes from Christiana Hospital, Shopping at the Mall, Restaurants and Entertainment (once it opens up, of course). Schedule a walkthrough or VIRTUAL TOUR today, this GEM won~t last long! 2020-08-21

    This property is off market, which means it's not currently listed for sale or rent on Zillow. This may be different from what's available on other websites or public sources.

    Facts & features

    Interior

    Bedrooms & bathrooms
    • Bedrooms: 4
    • Bathrooms: 4
    • Full bathrooms: 3
    • 1/2 bathrooms: 1
    Heating
    • Forced air, Gas
    Cooling
    • Central
    Features
    • Flooring: Carpet
    • Basement: Partially finished
    • Has fireplace: Yes
    Interior area
    • Total interior livable area: 3,575 sqft
    • Finished area below ground: 0

    Property

    Parking
    • Total spaces: 2
    • Parking features: Garage - Attached
    Features
    • Exterior features: Vinyl, Brick
    Lot
    • Size: 0.75 Acres
    Details
    • Parcel number: 1301320199
    • Special conditions: Standard

    Construction

    Type & style
    • Home type: SingleFamily
    • Architectural style: Colonial
    Materials
    • Foundation: Crawl/Raised
    • Roof: Asphalt
    Condition
    • Year built: 2007

    Community & neighborhood

    Location
    • Region: Middletown

    HOA & financial

    HOA
    • Has HOA: Yes
    • HOA fee: $25 monthly

    Other

    Other facts
    • Heating: Forced Air
    • FireplaceYN: true
    • GarageYN: true
    • AttachedGarageYN: true
    • HeatingYN: true
    • CoolingYN: true
    • StructureType: Detached
    • ConstructionMaterials: Vinyl Siding, Brick
    • StoriesTotal: 2
    • ArchitecturalStyle: Colonial
    • SpecialListingConditions: Standard
    • CoveredSpaces: 2
    • Cooling: Central Air
    • ParkingFeatures: Attached Garage, Oversized, Garage Faces Side, Inside Entrance
    • BelowGradeFinishedArea: 0
    • Basement: Y
    • MlsStatus: ACTIVE UNDER CONTRACT

    Price history

    DateEventPrice
    8/31/2020Sold$499,900$140/sqft
    Source: Public Record Report a problem
    6/24/2020Pending sale$499,900$140/sqft
    Source: BHHS Fox & Roach - Hockessin #DENC499542 Report a problem
    4/30/2020Listed for sale$499,900+5.9%$140/sqft
    Source: BHHS Fox & Roach - Hockessin #DENC499542 Report a problem
    1/3/2008Sold$471,975$132/sqft
    Source: Public Record Report a problem

    Public tax history

    YearProperty taxesTax assessment
    2025-- $602,700 +349.8%
    2024$4,660 +9.4%$134,000
    2023$4,260 -4%$134,000
    2022$4,436 +0%$134,000
    2021$4,434 -0.6%$134,000
    2020$4,462 +0.2%$134,000
    2019$4,454 +8.3%$134,000
    2017$4,113 +12.2%$134,000
    2016$3,666 $134,000
    2015$3,666 0%$134,000
    2014$3,666 $134,000
    2013-- $134,000
    2012-- $134,000
    2011-- $134,000
    2010-- $134,000
    2009-- $134,000
    2008-- $134,000 +3841.2%
    2007-- $3,400
    2006-- $3,400

    Find assessor info on the county website

    Neighborhood: 19709

    Nearby schools

    GreatSchools rating
    Schools provided by the listing agent
    • Elementary: SOUTHERN
    • Middle: BEDFORD
    • High: WILLIAM PENN
    • District: COLONIAL

    Source: The MLS. This data may not be complete. We recommend contacting the local school district to confirm school assignments for this home.

    Get a cash offer in 3 minutes
    Find out how much your home could sell for in as little as 3 minutes with a no-obligation cash offer.
    Estimated market value
    $670,800
    Get a cash offer in 3 minutes
    Find out how much your home could sell for in as little as 3 minutes with a no-obligation cash offer.
    Estimated market value
    $670,800