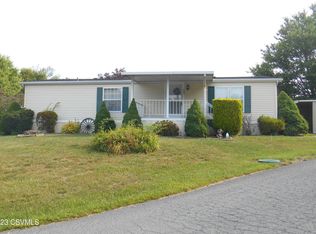
Take a look at this well-maintained 1989 mobile home. Move-in ready, the lot rent includes water, sewer, and trash—simplifying your monthly expenses. Located in the Central Columbia School District, this property is ideal for anyone seeking convenience and affordability. Whether you're starting fresh or looking to downsize, this home is ready to welcome you. Call today to setup your private tour.
Sold for $16,000
$16,000
129 Ash St, Orangeville, PA 17859
2beds
833sqft
Mobile Home
Built in 1989
-- sqft lot
$16,800 Zestimate®
$19/sqft
$1,183 Estimated rent
Home value
$16,800
Estimated sales range
Not available
$1,183/mo
Zestimate® history
Owner options
List your home for rent
$1,183/mo
Rent Zestimate®
Find your next renter with Zillow Rental Manager. Plus, with online applications, you can quickly screen prospective tenants – for free.
$1,183/mo
Rent Zestimate®
Refinance and save
$83/mo
Est. payment
Refinancing to a lower rate could help reduce your monthly payments and save thousands over the life of the loan.
$83/mo
Est. payment
Explore your selling options
Work with a Zillow partner agent
Leverage their expertise and Zillow's premium Showcase listings to get your home seen by more buyers.
Get startedList with your own agent
Get your home in front of millions of buyers by listing it on Zillow.
Learn how to do itSell it yourself
Take full control of how buyers see your home on Zillow by listing For Sale by Owner (FSBO).
List your homeWhat's special
Zillow last checked:
Listing updated:
Listed by:
MARK E HUMPHREYS 570-784-4499,
PRO Real Estate Services, Inc.
Bought with:
REBECCA E TURNER, RS326425
PRO Real Estate Services, Inc.
Source: CSVBOR,MLS#: 20-99353
Facts & features
Interior
Bedrooms & bathrooms
- Bedrooms: 2
- Bathrooms: 2
- Full bathrooms: 2
Bedroom 1
- Level: First
- Area: 123.42 Square Feet
- Dimensions: 10.20 x 12.10
Bedroom 2
- Level: First
- Area: 134.31 Square Feet
- Dimensions: 11.10 x 12.10
Bathroom
- Level: First
- Area: 32.85 Square Feet
- Dimensions: 4.50 x 7.30
Bathroom
- Level: First
- Area: 35.2 Square Feet
- Dimensions: 4.40 x 8.00
Kitchen
- Level: First
- Area: 159.82 Square Feet
- Dimensions: 13.10 x 12.20
Living room
- Level: First
- Area: 259.38 Square Feet
- Dimensions: 13.10 x 19.80
Heating
- Baseboard
Appliances
- Included: Dishwasher, Microwave, Refrigerator, Stove/Range, Dryer, Washer
- Laundry: Laundry Hookup
Features
- Ceiling Fan(s), Walk-In Closet(s)
- Windows: Insulated Windows
- Basement: Piers,None
Interior area
- Total structure area: 833
- Total interior livable area: 833 sqft
- Finished area above ground: 833
- Finished area below ground: 0
Property
Parking
- Total spaces: 1
- Parking features: 1 Car
Features
- Patio & porch: Enclosed Porch
Lot
- Topography: No
Details
- Additional structures: Shed(s)
- Parcel number: 3102028
- Zoning: RU
Construction
Type & style
- Home type: MobileManufactured
- Property subtype: Mobile Home
Materials
- Vinyl
- Foundation: None
- Roof: Asphalt,Shingle
Condition
- Year built: 1989
Utilities & green energy
- Electric: 100 Amp Service
- Sewer: Public Sewer
- Water: Shared Well
Community & HOA
Community
- Features: Paved Streets
- Subdivision: 0-None
Location
- Region: Orangeville
Financial & listing details
- Price per square foot: $19/sqft
- Tax assessed value: $3,970
- Annual tax amount: $276
- Date on market: 2/6/2025
Price history
| Date | Event | Price |
|---|---|---|
| 4/29/2025 | Sold | $16,000-8.6%$19/sqft |
Source: CSVBOR #20-99353 Report a problem | ||
| 2/25/2025 | Pending sale | $17,500$21/sqft |
Source: CSVBOR #20-99353 Report a problem | ||
| 2/6/2025 | Listed for sale | $17,500$21/sqft |
Source: CSVBOR #20-99353 Report a problem | ||
Public tax history
| Year | Property taxes | Tax assessment |
|---|---|---|
| 2025 | $282 +2.2% | $3,970 |
| 2024 | $276 +7.3% | $3,970 |
| 2023 | $257 +1.9% | $3,970 |
| 2022 | $253 +0.9% | $3,970 |
| 2021 | $251 +3.6% | $3,970 |
| 2020 | $242 | $3,970 |
Find assessor info on the county website
Neighborhood: 17859
Nearby homes
- $43,0002 bd2 ba1.3k sqft135 Ash St, Orangeville, PA 17859Sold
- $45,200-- bd-- ba-- sqft134 Ash St, Orangeville, PA 17859Off Market
- $10,910-- bd-- ba-- sqft132 Ash St, Orangeville, PA 17859Off Market
- $51,200-- bd-- ba-- sqft130 Ash St, Orangeville, PA 17859Off Market
- $17,0002 bd1 ba938 sqft128 Ash St, Orangeville, PA 17859Sold
- $59,9003 bd2 ba1.1k sqft139 Rotary St, Orangeville, PA 17859Sold
- $45,200-- bd-- ba-- sqft127 Ash St, Orangeville, PA 17859Off Market
- $51,400-- bd-- ba-- sqft68 W Overlook St, Orangeville, PA 17859Off Market
Nearby schools
GreatSchools rating
- 7/10Central Columbia Middle SchoolGrades: 5-8Distance: 3.3 mi
- 8/10Central Columbia Senior High SchoolGrades: 9-12Distance: 3.3 mi
- 8/10Central Columbia El SchoolGrades: K-4Distance: 3.3 mi
Schools provided by the listing agent
- District: Central
Source: CSVBOR. This data may not be complete. We recommend contacting the local school district to confirm school assignments for this home.
Nearby cities
Nearby neighborhoods
Nearby zip codes
Other Orangeville Topics
