Skip main navigation
Closed
  • Listed by: Blue Slate Realty
    Bought with: Zephyr Meadows Real Estate, LLC
    $355,000

    129 Ashman Drive, Derby, VT 05855

    3beds
    3,570sqft
    Ranch
    Built in 1990
    1.11 Acres Lot
    $387,500 Zestimate®
    $99/sqft
    $2,961 Estimated rent

    Home value

    $387,500

    $368,000 - $407,000

    $2,961/mo

    Zestimate® history
    Loading
    Loading...

    Owner options

    List your home for rent

    $2,961/mo

    Rent Zestimate®

    Find your next renter with Zillow Rental Manager. Plus, with online applications, you can quickly screen prospective tenants – for free.

    Learn more

    $2,961/mo

    Rent Zestimate®

    Refinance and save

    $1,998/mo

    Est. payment

    Refinancing to a lower rate could help reduce your monthly payments and save thousands over the life of the loan.

    See today's rates

    $1,998/mo

    Est. payment

    Explore your selling options

    Work with a Zillow partner agent

    Leverage their expertise and Zillow's premium Showcase listings to get your home seen by more buyers.

    Get started

    List with your own agent

    Get your home in front of millions of buyers by listing it on Zillow.

    Learn how to do it

    Sell it yourself

    Take full control of how buyers see your home on Zillow by listing For Sale by Owner (FSBO).

    List your home

    What's special

    Ice fishingLake salemJay peakGym spaceLarge primary bedroomNew roofOpen - concept design
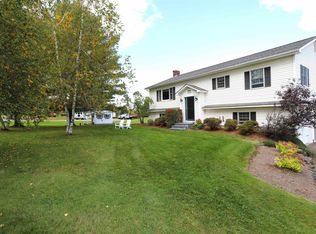
    Welcome to your new favorite spot in Derby, where this immaculate split-level home sits on a sunny, open lot of over 1 acre. Recently enhanced with a new roof, this residence exemplifies care and quality at every turn. The open-concept design ensures space for both relaxation and entertainment. Enjoy the exceptionally large primary bedroom that promises tranquility and rest. Focus on your well-being in the home gym space, then step outside to unwind on a large patio and deck equipped with a built-in hot tub—ideal for leisurely evenings under the stars. Whether you're cooling off in summer or cozying up in winter, this home is a dream year-round retreat. Just a short drive from the house, Lake Salem and Lake Memphremagog await, offering abundant recreational activities from boating to ice fishing. Adventure enthusiasts will revel in the proximity to VAST snowmobile trails and Jay Peak, a world-class ski resort known for its powdery slopes and vibrant après-ski scene. Showings begin 5/4/24.

    Zillow last checked:

    Listing updated:

    Listed by:

    Kevin Holmes,

    Blue Slate Realty 802-318-2647

    Bought with:

    Laurie Godin-Dannat

    Zephyr Meadows Real Estate, LLC

    Source: PrimeMLS,MLS#: 4993117MLS Logo

    Facts & features

    Interior

    Bedrooms & bathrooms
    • Bedrooms: 3
    • Bathrooms: 2
    • Full bathrooms: 2
    Heating
    • Oil, Baseboard
    Cooling
    • None
    Appliances
    • Included: Dishwasher, Dryer, Range Hood, Microwave, Washer
    Features
    • Ceiling Fan(s)
    • Flooring: Bamboo
    • Basement: Concrete,Daylight,Finished,Interior Stairs,Interior Entry
    • Fireplace features: Wood Stove Insert
    Interior area
    • Total structure area: 3,570
    • Total interior livable area: 3,570 sqft
    • Finished area above ground: 1,824
    • Finished area below ground: 1,746

    Property

    Parking
    • Total spaces: 2
    • Parking features: Dirt, Garage, On Site, Parking Spaces 3 - 5
    • Garage spaces: 2
    Features
    • Levels: One
    • Stories: 1
    • Patio & porch: Patio
    • Exterior features: Shed
    • Has spa: Yes
    • Spa features: Heated
    Lot
    • Size: 1.11 Acres
    • Features: Country Setting, Landscaped, Near Shopping, Near Skiing, Near Snowmobile Trails, Neighborhood, Near ATV Trail
    Details
    • Parcel number: 17705610897
    • Zoning description: RES

    Construction

    Type & style
    • Home type: SingleFamily
    • Architectural style: Raised Ranch
    • Property subtype: Ranch
    Materials
    • Wood Frame
    • Foundation: Concrete
    • Roof: Shingle
    Condition
    • New construction: No
    • Year built: 1990

    Utilities & green energy

    • Electric: Circuit Breakers
    • Sewer: 1000 Gallon, On-Site Septic Exists
    • Utilities for property: Phone, Cable at Site

    Community & neighborhood

    Security
    • Security features: Carbon Monoxide Detector(s), Smoke Detector(s)
    Location
    • Region: Newport

    Price history

    DateEventPrice
    6/18/2024Sold$355,000+7.9%$99/sqft
    Source: PrimeMLS #4993117 Report a problem
    5/8/2024Contingent$329,000$92/sqft
    Source: PrimeMLS #4993117 Report a problem
    4/29/2024Listed for sale$329,000$92/sqft
    Source: PrimeMLS #4993117 Report a problem

    Public tax history

    YearProperty taxesTax assessment
    2024-- $211,600
    2023-- $211,600
    2022-- $211,600
    2021-- $211,600
    2020-- $211,600 +1%
    2019-- $209,500
    2018-- $209,500
    2017-- $209,500
    2016-- $209,500 +9900%
    2015-- $2,095
    2014-- $2,095
    2013-- $2,095
    2011-- $2,095
    2010-- $2,095
    2009-- $2,095
    2008-- $2,095
    2007-- $2,095 +61.3%
    2006-- $1,299 +33.4%
    2003-- $974

    Find assessor info on the county website

    Neighborhood: 05855

    Nearby schools

    GreatSchools rating
    Schools provided by the listing agent
    • Elementary: Derby Elementary
    • Middle: North Country Junior High
    • High: North Country Union High Sch
    • District: Derby School District

    Source: PrimeMLS. This data may not be complete. We recommend contacting the local school district to confirm school assignments for this home.

    Get pre-qualified for a loan
    At Zillow Home Loans, we can pre-qualify you in as little as 5 minutes with no impact to your credit score.

    An equal housing lender. NMLS #10287.

    Sell for more on Zillow
    Get a Zillow Showcase℠ listing at no additional cost and you could sell for .
    $387,500
    2% more
    +$7,750
    With Zillow Showcase(estimated)
    $395,250