Skip main navigation
Off market
  • $635,500

    129 Ashmore Cir #94, Troutman, NC 28166

    4beds
    2,948sqft
    SingleFamily
    Built in 2008
    0.51 Acres Lot
    $635,500 Zestimate®
    $216/sqft
    $2,597 Estimated rent

    Home value

    $635,500

    $597,000 - $674,000

    $2,597/mo

    Zestimate® history
    Loading
    Loading...

    Owner options

    List your home for rent

    $2,597/mo

    Rent Zestimate®

    Find your next renter with Zillow Rental Manager. Plus, with online applications, you can quickly screen prospective tenants – for free.

    Learn more

    $2,597/mo

    Rent Zestimate®

    Refinance and save

    $3,860/mo

    Est. payment

    Refinancing to a lower rate could help reduce your monthly payments and save thousands over the life of the loan.

    See today's rates

    $3,860/mo

    Est. payment

    Explore your selling options

    Work with a Zillow partner agent

    Leverage their expertise and Zillow's premium Showcase listings to get your home seen by more buyers.

    Get started

    List with your own agent

    Get your home in front of millions of buyers by listing it on Zillow.

    Learn how to do it

    Sell it yourself

    Take full control of how buyers see your home on Zillow by listing For Sale by Owner (FSBO).

    List your home

    What's special

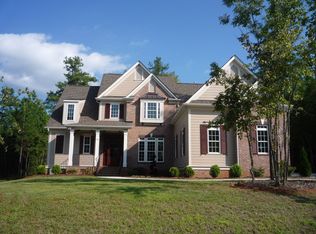
    Welcome Home to this Stunning custom-built home in sought after Falls Cove! As you drive up to this beauty you will be amazed with all the lush mature landscaping. As you walk up to the front porch with a beautiful mahogany front door you will already feel like you are coming home. Hardwood floors throughout main level. Kitchen has a 5-burner gas range and plenty of cabinet and counter space. 2story great room with fireplace Walk out to your newly added (2016) screen porch with can lighting, ceiling fan, skylights and extended deck. There is a custom 12x14 storage building with metal roof in backyard for extra storage. Owners Suite with gorgeous tray ceiling. Second bedroom and full bath on main. Upstairs there are 2 additional bedrooms and a fabulous bonus room that could be used as a bedroom or rec room. House has leaf guards on the gutters for ease of ownership. Irrigation system in front and back with separate irrigation vale. Marvelous flow for those who love to entertain.

    This property is off market, which means it's not currently listed for sale or rent on Zillow. This may be different from what's available on other websites or public sources.

    Facts & features

    Interior

    Bedrooms & bathrooms
    • Bedrooms: 4
    • Bathrooms: 3
    • Full bathrooms: 3
    Heating
    • Forced air, Heat pump, Gas
    Appliances
    • Included: Dishwasher, Garbage disposal, Microwave
    • Laundry: Laundry Room, Electric Dryer Hookup, Main Level
    Features
    • Ceiling Fan(s), Breakfast Bar, Pantry, Walk-In Closet(s), Vaulted Ceiling(s), Cathedral Ceiling(s), Tray Ceiling(s), Wired for Data, Open Floorplan, Walk-In Pantry, Other - See Media/Remarks, Split BR Plan, Cable Available
    • Flooring: Tile, Carpet, Hardwood
    • Windows: Window Treatments
    • Basement: Crawl Space, Other - See Media/Remarks, g-Sealed Crawl Space
    • Attic: Pull Down Stairs
    • Has fireplace: Yes
    • Fireplace features: Family Room, Great Room, Gas Unvented, Natural Gas
    Interior area
    • Total interior livable area: 2,948 sqft
    • Finished area below ground: 0

    Property

    Parking
    • Total spaces: 7
    • Parking features: Garage - Attached
    Features
    • Exterior features: Cement / Concrete
    • Spa features: Whirlpool
    • Frontage type: Paved Frontage
    Lot
    • Size: 0.51 Acres
    • Features: Level, Wooded, Trees, Other - See Media/Remarks
    Details
    • Zoning: RS
    • Special conditions: Standard

    Construction

    Type & style
    • Home type: SingleFamily
    • Architectural style: TRANSITIONAL
    Condition
    • Year built: 2008

    Utilities & green energy

    • Water: City Water, Other-see Media/Remarks
    • Utilities for property: Cable Available, Natural Gas
    Green energy
    • Water conservation: Low-Flow Fixtures

    Community & HOA

    Community
    • Security: Carbon Monoxide Detector(s)
    HOA
    • Has HOA: Yes
    • HOA fee: $70 monthly
    Location
    • Region: Troutman

    Financial & listing details

    • Price per square foot: $216/sqft
    • Annual tax amount: $361,390

    Price history

    DateEventPrice
    1/28/2021Sold$500,000-3.8%$170/sqft
    Source: Canopy MLS as distributed by MLS GRID #3666710 Report a problem
    1/1/2021Contingent$520,000$176/sqft
    Source: Canopy MLS as distributed by MLS GRID #3666710 Report a problem
    1/1/2021Pending sale$520,000$176/sqft
    Source: EXP REALTY LLC #3666710 Report a problem
    12/9/2020Price change$520,000-1.9%$176/sqft
    Source: EXP REALTY LLC #3666710 Report a problem
    11/2/2020Listed for sale$530,000$180/sqft
    Source: EXP REALTY LLC #3666710 Report a problem
    10/11/2020Pending sale$530,000$180/sqft
    Source: EXP REALTY LLC #3666710 Report a problem
    10/2/2020Listed for sale$530,000$180/sqft
    Source: EXP REALTY LLC #3666710 Report a problem

    Public tax history

    Tax history is unavailable.

    Neighborhood: 28166

    Nearby schools

    GreatSchools rating
    Schools provided by the listing agent
    • Middle: Troutman
    • High: South Iredell

    Source: The MLS. This data may not be complete. We recommend contacting the local school district to confirm school assignments for this home.

    Get a cash offer in 3 minutes
    Find out how much your home could sell for in as little as 3 minutes with a no-obligation cash offer.
    Estimated market value
    $635,500
    Get a cash offer in 3 minutes
    Find out how much your home could sell for in as little as 3 minutes with a no-obligation cash offer.
    Estimated market value
    $635,500