Skip main navigation
Closed
  • $364,500

    129 Aurora Dr #7, Asheville, NC 28805

    3beds
    1,520sqft
    Modular
    Built in 2016
    0.01 Acres Lot
    $355,300 Zestimate®
    $240/sqft
    $2,819 Estimated rent

    Home value

    $355,300

    $327,000 - $387,000

    $2,819/mo

    Zestimate® history
    Loading
    Loading...

    Owner options

    List your home for rent

    $2,819/mo

    Rent Zestimate®

    Find your next renter with Zillow Rental Manager. Plus, with online applications, you can quickly screen prospective tenants – for free.

    Learn more

    $2,819/mo

    Rent Zestimate®

    Refinance and save

    $2,531/mo

    Est. payment

    Refinancing to a lower rate could help reduce your monthly payments and save thousands over the life of the loan.

    See today's rates

    $2,531/mo

    Est. payment

    Explore your selling options

    Work with a Zillow partner agent

    Leverage their expertise and Zillow's premium Showcase listings to get your home seen by more buyers.

    Get started

    List with your own agent

    Get your home in front of millions of buyers by listing it on Zillow.

    Learn how to do it

    Sell it yourself

    Take full control of how buyers see your home on Zillow by listing For Sale by Owner (FSBO).

    List your home

    What's special

    Covered front porchHardwood floorsSpacious kitchenAmple counter spaceLarge islandStainless appliancesUnder-cabinet lighting
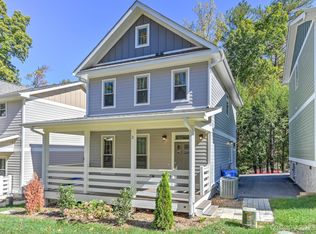
    PRICED BELOW APPRAISAL! "Lock & Leave Convenience in a Stand-Alone Gem!" No Yard Work Here! This beautifully maintained, freshly painted 2-story home in historic Kenilworth is nestled in a quiet neighborhood yet minutes from vibrant DT Asheville, the location is unbeatable. Relax on the covered front porch or take in serene green space & walking trail views from the private back deck. Inside, 9-ft ceilings, hardwood floors & an open layout create an inviting space. The spacious kitchen boasts a large island, stainless appliances, ample counter space, soft-close cabinetry, under-cabinet lighting & pantry. A half-bath completes the main level. Upstairs, find 3 bedrooms & 2 baths including primary suite with walk-in closet & ensuite bath. 2 dedicated parking spots + guest parking & a large lined crawl space—perfect for bikes/kayaks. Built for efficiency - cement board siding, 2x6 exterior walls & dual HVAC units. **This home is ACTUALLY a Single Family Residence but has the Lock & Leave Convenience of a Townhome!** Great for investor's rental portfolio! 360 degree tour available!

    Zillow last checked:

    Listing updated:

    Listed by:

    Julie Tallman julie@juliemovesmountains.com,

    EXP Realty LLC

    Bought with:

    Bobbi Holland

    Be Realty Home Brokerage

    Source: Canopy MLS as distributed by MLS GRID,MLS#: 4235572MLS Logo

    Facts & features

    Interior

    Bedrooms & bathrooms
    • Bedrooms: 3
    • Bathrooms: 3
    • Full bathrooms: 2
    • 1/2 bathrooms: 1
    Primary bedroom
    • Level: Upper
    Bedroom s
    • Level: Upper
    Bedroom s
    • Level: Upper
    Bathroom half
    • Level: Main
    Bathroom full
    • Level: Upper
    Bathroom full
    • Level: Upper
    Dining room
    • Level: Main
    Kitchen
    • Level: Main
    Laundry
    • Level: Upper
    Living room
    • Level: Main
    Heating
    • Heat Pump
    Cooling
    • Central Air
    Appliances
    • Included: Dishwasher, Electric Range, Electric Water Heater, Microwave, Refrigerator, Self Cleaning Oven, Washer/Dryer
    • Laundry: In Hall, Upper Level
    Features
    • Kitchen Island, Open Floorplan, Pantry, Storage, Walk-In Closet(s)
    • Flooring: Carpet, Tile, Wood
    • Doors: Sliding Doors
    • Has basement: No
    • Attic: Pull Down Stairs
    Interior area
    • Total structure area: 1,520
    • Total interior livable area: 1,520 sqft
    • Finished area above ground: 1,520
    • Finished area below ground: 0

    Property

    Parking
    • Total spaces: 3
    • Parking features: Assigned
    • Uncovered spaces: 3
    • Details: 2 assigned parking spaces in front of home. 3 overflow spaces at front of community.
    Features
    • Levels: Two
    • Stories: 2
    • Entry location: Main
    • Patio & porch: Covered, Deck, Front Porch, Rear Porch
    • Exterior features: Lawn Maintenance
    Lot
    • Size: 0.01 Acres
    • Features: Level
    Details
    • Parcel number: 964896677300000
    • Zoning: RM6
    • Special conditions: Standard

    Construction

    Type & style
    • Home type: SingleFamily
    • Architectural style: Arts and Crafts
    • Property subtype: Modular
    Materials
    • Hardboard Siding
    • Foundation: Crawl Space
    Condition
    • New construction: No
    • Year built: 2016

    Utilities & green energy

    • Sewer: Public Sewer
    • Water: Public
    • Utilities for property: Cable Available, Electricity Connected, Underground Utilities, Wired Internet Available

    Community & HOA

    Community
    • Features: Sidewalks, Walking Trails
    • Subdivision: Kenilworth
    HOA
    • Has HOA: Yes
    • HOA fee: $375 quarterly
    • HOA name: Melissa Shook
    • HOA phone: 828-768-1706
    Location
    • Region: Asheville
    • Elevation: 2000 Feet

    Financial & listing details

    • Price per square foot: $240/sqft
    • Tax assessed value: $295,300
    • Annual tax amount: $2,919
    • Date on market: 4/4/2025
    • Cumulative days on market: 241 days
    • Listing terms: Cash,Conventional,FHA,VA Loan
    • Electric utility on property: Yes
    • Road surface type: Asphalt, Paved

    Price history

    DateEventPrice
    10/28/2025Sold$364,500-3.6%$240/sqft
    Source: Canopy MLS as distributed by MLS GRID #4235572 Report a problem
    8/8/2025Price change$378,000-5.5%$249/sqft
    Source: Canopy MLS as distributed by MLS GRID #4235572 Report a problem
    4/17/2025Price change$400,000-1.2%$263/sqft
    Source: Canopy MLS as distributed by MLS GRID #4235572 Report a problem
    4/4/2025Listed for sale$405,000-1.2%$266/sqft
    Source: Canopy MLS as distributed by MLS GRID #4235572 Report a problem
    1/22/2025Listing removed$409,999$270/sqft
    Source: Canopy MLS as distributed by MLS GRID #4190890 Report a problem
    11/25/2024Listed for sale$409,999+4000%$270/sqft
    Source: Canopy MLS as distributed by MLS GRID #4190890 Report a problem
    6/1/2000Sold$10,000-87.3%$7/sqft
    Source: Public Record Report a problem
    1/22/1999Sold$78,500$52/sqft
    Source: Public Record Report a problem

    Public tax history

    YearProperty taxesTax assessment
    2025$2,919 +11.4%$295,300 +4.9%
    2024$2,619 +8%$281,600 +4.6%
    2023$2,426 +1.1%$269,300
    2022$2,399 $269,300
    2021$2,399 +17%$269,300 +25.8%
    2020$2,051 $214,100
    2019$2,051 $214,100
    2018$2,051 $214,100 +970.5%
    2017$2,051 +850.4%$20,000
    2016$216 $20,000
    2015$216 +1.4%$20,000
    2014$213 $20,000
    2013-- $20,000 -20%
    2012-- $25,000
    2011-- $25,000
    2010-- $25,000
    2009-- $25,000
    Find assessor info on the county website

    Neighborhood: 28805

    Nearby schools

    GreatSchools rating
    Schools provided by the listing agent
    • Elementary: Haw Creek
    • Middle: AC Reynolds
    • High: AC Reynolds

    Source: Canopy MLS as distributed by MLS GRID. This data may not be complete. We recommend contacting the local school district to confirm school assignments for this home.

    Get a cash offer in 3 minutes
    Find out how much your home could sell for in as little as 3 minutes with a no-obligation cash offer.
    Estimated market value
    $355,300
    Get a cash offer in 3 minutes
    Find out how much your home could sell for in as little as 3 minutes with a no-obligation cash offer.
    Estimated market value
    $355,300