Skip main navigation
Sold for $430,000
  • $430,000

    129 AVENIDA DE BAHIA, NOKOMIS, FL 34275

    3beds
    1,820sqft
    Single Family Residence
    Built in 1925
    8,597 Square Feet Lot
    $410,400 Zestimate®
    $236/sqft
    $4,839 Estimated rent

    Home value

    $410,400

    $369,000 - $456,000

    $4,839/mo

    Zestimate® history
    Loading
    Loading...

    Owner options

    List your home for rent

    $4,839/mo

    Rent Zestimate®

    Find your next renter with Zillow Rental Manager. Plus, with online applications, you can quickly screen prospective tenants – for free.

    Learn more

    $4,839/mo

    Rent Zestimate®

    Refinance and save

    $2,820/mo

    Est. payment

    Refinancing to a lower rate could help reduce your monthly payments and save thousands over the life of the loan.

    See today's rates

    $2,820/mo

    Est. payment

    Explore your selling options

    Work with a Zillow partner agent

    Leverage their expertise and Zillow's premium Showcase listings to get your home seen by more buyers.

    Get started

    List with your own agent

    Get your home in front of millions of buyers by listing it on Zillow.

    Learn how to do it

    Sell it yourself

    Take full control of how buyers see your home on Zillow by listing For Sale by Owner (FSBO).

    List your home

    What's special

    Granite countertopsRaised garden bedNew trex deckSpacious backyardLarge farm-style sinkVaulted shiplap ceilingQuiet dead-end street
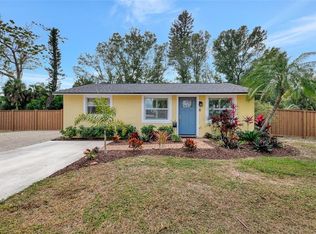
    Welcome to your charming Key West style coastal cottage located in Nokomis, FL. Located west of the trail and nestled on a quiet dead-end street, this delightful 3 bedroom/ 3 bath bungalow exhibits a modern beach lifestyle complete with no HOAs, no deed restrictions, and no flood zone insurance required. The spacious living room boasts 10' tall ceilings, original 100-year-old Heart Pine wood floors, and a cozy wine nook. The kitchen is a chef's dream, also with 10' tall ceilings, white shaker wood cabinets, granite countertops, and a large farm-style sink. It is furnished with stainless steel appliances, a prep sink and a reverse osmosis water system connected to the refrigerator. The master suite is a tranquil retreat with a vaulted shiplap ceiling, ensuite bath with a luxurious zero-entry walk-in shower and dual shower heads, and a large walk-in custom modular closet. Step through the newly installed hurricane-rated sliding glass door onto the new TREX deck leading into the spacious backyard. The den/office located off the other side of the kitchen, also adorned with its shiplap ceiling and accent wall, opens to the deck and backyard as well. The garage has been enclosed to expand the living space by adding an additional bedroom, bathroom and spacious walk-in closet. A mini- split was added for extra comfort. Once outside, you are free to explore and enjoy your own private oasis including a large, fenced backyard, a 12 x 12 storage shed/workshop, a raised garden bed, and an enclosed chicken coop. The property includes a front paver driveway and side parking area perfect for your boat, RV, golf cart or other recreational vehicle. Recent updates include a new roof (2023), new washer and dryer (2023), new automated irrigation system (2023), new sod, and hurricane-rated windows and doors(2023). Other updates include a new hot water heater(2024), new A/C ductwork(2023), new attic insulation(2023), and new wall insulation in several rooms. This home is ideally situated less than a mile from Nokomis Beach and a short bike ride to the North Venice Jetties, Pop’s Sunset Grille, Casey Key Beach and more! Enjoy the convenience of nearby grocery shopping, medical facilities, restaurants and tiki bars, public boat ramps, and kayak launches. Experience all of the vibrant local scene that Nokomis has to offer! This coastal gem is a must-see to truly appreciate its charm and modern amenities. Schedule a visit today to discover your perfect beachside retreat.

    Zillow last checked:

    Listing updated:

    Listed by:

    Shana Hamel, PLL 941-724-6400,

    NEXTHOME EXCELLENCE 941-893-4505

    Bought with:

    Stephanie Cardona Caraballo, 3628903

    ERA ADVANTAGE REALTY, INC.

    Source: Stellar MLS,MLS#: A4633552MLS LogoOriginating MLS: Sarasota - Manatee

    Facts & features

    Interior

    Bedrooms & bathrooms
    • Bedrooms: 3
    • Bathrooms: 3
    • Full bathrooms: 3
    Rooms
    • Room types: Den/Library/Office, Utility Room
    Primary bedroom
    • Features: Ceiling Fan(s), En Suite Bathroom, Walk-In Closet(s)
    • Level: First
    • Area: 254.6 Square Feet
    • Dimensions: 19x13.4
    Bedroom 2
    • Features: Ceiling Fan(s), Built-in Closet
    • Level: First
    • Area: 124.23 Square Feet
    • Dimensions: 12.3x10.1
    Bedroom 3
    • Features: Ceiling Fan(s), En Suite Bathroom, Walk-In Closet(s)
    • Level: First
    • Area: 160.08 Square Feet
    • Dimensions: 11.6x13.8
    Primary bathroom
    • Features: Dual Sinks, Shower No Tub, Stone Counters, Linen Closet
    • Level: First
    • Area: 81.9 Square Feet
    • Dimensions: 10.5x7.8
    Bathroom 2
    • Features: Exhaust Fan, Stone Counters, Tub With Shower, No Closet
    • Level: First
    • Area: 46.92 Square Feet
    • Dimensions: 4.6x10.2
    Bathroom 3
    • Features: Exhaust Fan, Shower No Tub, Stone Counters, No Closet
    • Level: First
    • Area: 34.85 Square Feet
    • Dimensions: 8.2x4.25
    Dining room
    • Features: No Closet
    • Level: First
    • Area: 169.92 Square Feet
    • Dimensions: 9.6x17.7
    Kitchen
    • Features: Breakfast Bar, Pantry, Stone Counters, No Closet
    • Level: First
    • Area: 175.5 Square Feet
    • Dimensions: 19.5x9
    Living room
    • Features: Ceiling Fan(s), No Closet
    • Level: First
    • Area: 172.58 Square Feet
    • Dimensions: 9.75x17.7
    Office
    • Features: En Suite Bathroom, Built-in Closet
    • Level: First
    • Area: 178.88 Square Feet
    • Dimensions: 13.25x13.5
    Heating
    • Central
    Cooling
    • Central Air, Ductless
    Appliances
    • Included: Dishwasher, Dryer, Electric Water Heater, Kitchen Reverse Osmosis System, Microwave, Range, Range Hood, Refrigerator, Washer, Wine Refrigerator
    • Laundry: Electric Dryer Hookup, Inside, Laundry Room
    Features
    • Built-in Features, Ceiling Fan(s), Coffered Ceiling(s), Crown Molding, Dry Bar, High Ceilings, Living Room/Dining Room Combo, Primary Bedroom Main Floor, Solid Wood Cabinets, Stone Counters, Thermostat, Vaulted Ceiling(s), Walk-In Closet(s)
    • Flooring: Laminate, Tile, Hardwood
    • Doors: Outdoor Shower, Sliding Doors
    • Windows: Aluminum Frames, ENERGY STAR Qualified Windows, Storm Window(s), Shades, Skylight(s), Window Treatments
    • Has fireplace: No
    Interior area
    • Total structure area: 1,820
    • Total interior livable area: 1,820 sqft

    Property

    Parking
    • Parking features: Boat, Driveway, Oversized, RV Access/Parking
    • Has uncovered spaces: Yes
    Features
    • Levels: One
    • Stories: 1
    • Patio & porch: Covered, Deck, Enclosed, Front Porch, Patio
    • Exterior features: Garden, Irrigation System, Lighting, Other, Outdoor Shower, Private Mailbox, Rain Gutters, Storage
    • Fencing: Wood
    Lot
    • Size: 8,597 Square Feet
    • Features: In County, Landscaped, Near Marina, Near Public Transit, Street Dead-End
    • Residential vegetation: Fruit Trees, Mature Landscaping, Oak Trees, Trees/Landscaped
    Details
    • Additional structures: Other, Shed(s), Storage, Workshop
    • Parcel number: 0171020041
    • Zoning: RSF2
    • Special conditions: None

    Construction

    Type & style
    • Home type: SingleFamily
    • Architectural style: Coastal,Cottage,Florida,Key West
    • Property subtype: Single Family Residence
    Materials
    • Vinyl Siding, Wood Frame
    • Foundation: Crawlspace, Pillar/Post/Pier
    • Roof: Shingle
    Condition
    • Completed
    • New construction: No
    • Year built: 1925

    Utilities & green energy

    • Sewer: Septic Tank
    • Water: Public
    • Utilities for property: BB/HS Internet Available, Cable Connected, Electricity Connected, Water Connected

    Community & HOA

    Community
    • Security: Smoke Detector(s)
    • Pet fee: $0 monthly
    • Subdivision: NOKOMIS HEIGHTS
    HOA
    • Has HOA: No
    Location
    • Region: Nokomis

    Financial & listing details

    • Price per square foot: $236/sqft
    • Tax assessed value: $284,400
    • Annual tax amount: $3,520
    • Date on market: 1/2/2025
    • Cumulative days on market: 126 days
    • Listing terms: Cash,Conventional,FHA,VA Loan
    • Ownership: Fee Simple
    • Total actual rent: 0
    • Electric utility on property: Yes
    • Road surface type: Paved, Asphalt

    Price history

    DateEventPrice
    6/10/2025Sold$430,000-4.4%$236/sqft
    Source: Stellar MLS #A4633552 Report a problem
    5/9/2025Pending sale$450,000$247/sqft
    Source: Stellar MLS #A4633552 Report a problem
    4/18/2025Price change$450,000-5.3%$247/sqft
    Source: Stellar MLS #A4633552 Report a problem
    3/2/2025Price change$475,000-4%$261/sqft
    Source: Stellar MLS #A4633552 Report a problem
    1/31/2025Price change$495,000-2.6%$272/sqft
    Source: Stellar MLS #A4633552 Report a problem
    1/2/2025Listed for sale$508,000+25.7%$279/sqft
    Source: Stellar MLS #A4633552 Report a problem
    10/19/2022Sold$404,000$222/sqft
    Source: Public Record Report a problem
    9/2/2022Pending sale$404,000$222/sqft
    Source: Stellar MLS #T3386605 Report a problem
    8/27/2022Price change$404,000-1.2%$222/sqft
    Source: Stellar MLS #T3386605 Report a problem
    8/17/2022Listed for sale$409,000$225/sqft
    Source: Stellar MLS #T3386605 Report a problem
    7/27/2022Pending sale$409,000$225/sqft
    Source: Stellar MLS #T3386605 Report a problem
    7/21/2022Price change$409,000-4.4%$225/sqft
    Source: Stellar MLS #T3386605 Report a problem
    7/17/2022Price change$428,000-4.5%$235/sqft
    Source: Stellar MLS #T3386605 Report a problem
    7/12/2022Price change$448,000-7.6%$246/sqft
    Source: Stellar MLS #T3386605 Report a problem
    7/8/2022Listed for sale$485,000+394.9%$266/sqft
    Source: Stellar MLS #T3386605 Report a problem
    12/22/2016Sold$98,000$54/sqft
    Source: Public Record Report a problem
    11/29/2016Pending sale$98,000$54/sqft
    Source: HUNT BROTHERS REALTY, INC. #A4153294 Report a problem
    11/17/2016Price change$98,000-17.6%$54/sqft
    Source: HUNT BROTHERS REALTY, INC. #A4153294 Report a problem
    7/18/2016Price change$119,000-7.8%$65/sqft
    Source: HUNT BROTHERS REALTY, INC. #A4153294 Report a problem
    6/7/2016Price change$129,000-13.4%$71/sqft
    Source: HUNT BROTHERS REALTY, INC. #A4153294 Report a problem
    5/7/2016Listed for sale$149,000$82/sqft
    Source: HUNT BROTHERS REALTY, INC. #A4153294 Report a problem
    5/7/2016Pending sale$149,000$82/sqft
    Source: HUNT BROTHERS REALTY, INC. #A4153294 Report a problem
    5/3/2016Listed for sale$149,000-14.7%$82/sqft
    Source: HUNT BROTHERS REALTY, INC. #A4153294 Report a problem
    10/1/2015Listing removed$174,777$96/sqft
    Source: Effort Realty #N5904379 Report a problem
    7/24/2015Price change$174,777-5.5%$96/sqft
    Source: Effort Realty #N5904379 Report a problem
    6/19/2015Listed for sale$185,000+94.7%$102/sqft
    Source: Effort Realty #N5904379 Report a problem
    8/29/2003Sold$95,000-3.1%$52/sqft
    Source: Public Record Report a problem
    11/15/2002Sold$98,000$54/sqft
    Source: Public Record Report a problem

    Public tax history

    YearProperty taxesTax assessment
    2025$3,539 +0.5%$284,400 +0.5%
    2024$3,520 -1.3%$282,900 -1.9%
    2023$3,567 +49.8%$288,500 +109.8%
    2022$2,381 +6.8%$137,503 +10%
    2021$2,229 +7.1%$125,003 +10%
    2020$2,082 +9.8%$113,639 +10%
    2019$1,895 $103,308 +24.9%
    2018$1,895 +19.2%$82,700 +6%
    2017$1,590 -3.6%$78,000 -10.6%
    2016$1,650 $87,200 +6.2%
    2015$1,650 -0.7%$82,100 +13.7%
    2014$1,662 +8%$72,200
    2013$1,539 +59.8%$72,200 +23.4%
    2012$963 -4.8%$58,500 -11.2%
    2011$1,012 -0.6%$65,874 +1.5%
    2010$1,019 +26%$64,900 -19.4%
    2009$808 $80,499 +0.1%
    2008$808 -12.2%$80,419 +3%
    2007$921 $78,077 +2.5%
    2006-- $76,173 +3%
    2005-- $73,954 +3%
    2004$916 -20.5%$71,800 +17.9%
    2003$1,152 +10%$60,900 +21.6%
    2002$1,047 +15%$50,100 +14.9%
    2001$910 +2.1%$43,600 +6.1%
    2000$892 $41,100
    Find assessor info on the county website

    Neighborhood: 34275

    Nearby schools

    GreatSchools rating
    Schools provided by the listing agent
    • Elementary: Laurel Nokomis Elementary
    • Middle: Venice Area Middle
    • High: Venice Senior High

    Source: Stellar MLS. This data may not be complete. We recommend contacting the local school district to confirm school assignments for this home.

    Get a cash offer in 3 minutes
    Find out how much your home could sell for in as little as 3 minutes with a no-obligation cash offer.
    Estimated market value
    $410,400
    Get a cash offer in 3 minutes
    Find out how much your home could sell for in as little as 3 minutes with a no-obligation cash offer.
    Estimated market value
    $410,400