Skip main navigation
Sold for $4,500,000
  • $4,500,000

    129 Avenue Of Two Rivers, Rumson, NJ 07760

    5beds
    7,077sqft
    Single Family Residence
    Built in 2005
    1.28 Acres Lot
    $4,685,000 Zestimate®
    $636/sqft
    $13,302 Estimated rent

    Home value

    $4,685,000

    $4.31M - $5.11M

    $13,302/mo

    Zestimate® history
    Loading
    Loading...

    Owner options

    List your home for rent

    $13,302/mo

    Rent Zestimate®

    Find your next renter with Zillow Rental Manager. Plus, with online applications, you can quickly screen prospective tenants – for free.

    Learn more

    $13,302/mo

    Rent Zestimate®

    Refinance and save

    $24,912/mo

    Est. payment

    Refinancing to a lower rate could help reduce your monthly payments and save thousands over the life of the loan.

    See today's rates

    $24,912/mo

    Est. payment

    Explore your selling options

    Work with a Zillow partner agent

    Leverage their expertise and Zillow's premium Showcase listings to get your home seen by more buyers.

    Get started

    List with your own agent

    Get your home in front of millions of buyers by listing it on Zillow.

    Learn how to do it

    Sell it yourself

    Take full control of how buyers see your home on Zillow by listing For Sale by Owner (FSBO).

    List your home

    What's special

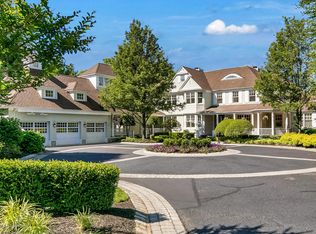
    Welcome to this exquisite, recently updated custom estate set on 1.28 acres in one of Rumson's most desirable neighborhoods. Featuring 7,077 sq feet plus 2,500 sq feet of a partially finished basement with endless possibility. This expansive residence offers timeless elegance, luxurious finishes, and the highest level of craftsmanship throughout. The dramatic two-story foyer with a domed ceiling and sweeping circular staircase sets the tone for the grandeur that follows. The home showcases elaborate custom trim work, vaulted ceilings, and a seamless layout ideal for both everyday living and entertaining. The gourmet kitchen is a chef's dream, featuring two spacious islands, custom cabinetry, Viking appliances, quartz countertops, a butler's pantry with wine cooler, and a sun sunlit octagon dining area. The kitchen flows beautifully into the expansive family room, where a soaring 23-foot ceiling and gas fireplace create warm, inviting spaces for gathering. Additional living areas include a formal dining room, sunroom, spacious game room, and elegant living room perfect for both casual living and grand entertaining. The stately library is a true showpiece, offering rich cherry bookcases and an embossed tin ceiling ideal for work, study, or a quiet retreat. Upstairs, the luxurious primary suite is a private haven, complete with a cedar walk-in closet, a breakfast bar, a private balcony, and a spa-like bathroom with a steam shower and whirlpool tub. Additional bedrooms are generously sized and include built-in closet systems, offering both comfort and functionality. A full basement expands the living space even further, featuring a full bath, a massage room for ultimate relaxation, and endless possibilities for entertainment or recreation. Outdoors, the private backyard oasis is an entertainer's dream, with professional landscaping, an in-ground pool with a hot tub, a six-person sauna, and a wood-burning fireplace perfect for gatherings or peaceful retreats. Ideally located just minutes from beaches, scenic parks, dining, top rated schools, and direct NYC transit; this home truly has it all.

    Zillow last checked:

    Listing updated:

    Listed by:

    Suzanne Veninata 646-279-2373,

    Douglas Elliman of NJ LLC

    Bought with:

    Matthew Clemente, 1649761

    EXP Realty

    Source: MoreMLS,MLS#: 22528829MLS Logo

    Facts & features

    Interior

    Bedrooms & bathrooms
    • Bedrooms: 5
    • Bathrooms: 6
    • Full bathrooms: 4
    • 1/2 bathrooms: 2
    Heating
    • Natural Gas, Forced Air, 3+ Zoned Heat
    Cooling
    • Central Air, 3+ Zoned AC
    Features
    • Balcony, Ceilings - 9Ft+ 1st Flr, Dec Molding, Wet Bar, Recessed Lighting
    • Flooring: Ceramic Tile, Marble, Wood
    • Basement: Ceilings - High,Full,Heated,Partially Finished,Walk-Out Access
    • Number of fireplaces: 3
    Interior area
    • Total structure area: 7,077
    • Total interior livable area: 7,077 sqft

    Property

    Parking
    • Total spaces: 3
    • Parking features: Circular Driveway, Paved, Double Wide Drive, Driveway
    • Attached garage spaces: 3
    • Has uncovered spaces: Yes
    Features
    • Stories: 3
    • Exterior features: Balcony, Swimming, Lighting
    • Has private pool: Yes
    • Pool features: Fenced, Gunite, Heated, In Ground, Pool Equipment, Salt Water, Pool/Spa Combo
    • Has spa: Yes
    • Spa features: Outdoor Hot Tub
    Lot
    • Size: 1.28 Acres
    • Features: Oversized
    Details
    • Parcel number: 410010000000000903
    • Zoning description: Residential, Single Family, Neighborhood

    Construction

    Type & style
    • Home type: SingleFamily
    • Architectural style: Custom,Colonial
    • Property subtype: Single Family Residence
    Materials
    • Brick Veneer
    Condition
    • New construction: No
    • Year built: 2005

    Utilities & green energy

    • Sewer: Public Sewer

    Community & neighborhood

    Security
    • Security features: Security System
    Location
    • Region: Rumson
    • Subdivision: None

    Price history

    DateEventPrice
    1/16/2026Sold$4,500,000-4.8%$636/sqft
    Source: MoreMLS #22528829 Report a problem
    11/12/2025Pending sale$4,725,000$668/sqft
    Source: MoreMLS #22528829 Report a problem
    9/26/2025Listed for sale$4,725,000+37%$668/sqft
    Source: MoreMLS #22528829 Report a problem
    3/20/2012Listing removed$3,449,000$487/sqft
    Source: Coldwell Banker Residential Brokerage - Rumson/Fair Haven Office #21043649 Report a problem
    5/29/2011Price change$3,449,000-1.4%$487/sqft
    Source: Coldwell Banker Residential Brokerage - Rumson/Fair Haven Office #21043649 Report a problem
    12/10/2010Listed for sale$3,499,000+4.4%$494/sqft
    Source: ColdwellBankerMoves.com #21043649 Report a problem
    12/10/2005Sold$3,350,000+162.7%$473/sqft
    Source: Public Record Report a problem
    9/8/2003Sold$1,275,000+131.8%$180/sqft
    Source: Public Record Report a problem
    10/17/2000Sold$550,000$78/sqft
    Source: Public Record Report a problem

    Public tax history

    YearProperty taxesTax assessment
    2025$40,073 +6.2%$3,643,000 +6.2%
    2024$37,738 +0.3%$3,430,700 +6.6%
    2023$37,636 -2.6%$3,219,500 +7.2%
    2022$38,645 +0.6%$3,002,700 +11.2%
    2021$38,421 -7.5%$2,700,000 -1.8%
    2020$41,533 +1.9%$2,750,000 -2.7%
    2019$40,755 $2,827,300 +2.8%
    2018$40,755 -12.8%$2,750,000 -16.7%
    2017$46,763 +7.3%$3,300,700 +1.1%
    2016$43,590 -4.7%$3,263,300 +8.8%
    2015$45,759 -8.1%$3,000,000 -4.5%
    2014$49,801 +4%$3,140,600 +1.4%
    2013$47,881 +2.5%$3,097,100
    2012$46,704 +1.2%$3,097,100
    2011$46,147 +4.1%$3,097,100
    2010$44,320 +0.9%$3,097,100
    2009$43,917 $3,097,100
    2008-- $3,097,100
    2007-- $3,097,100

    Find assessor info on the county website

    Neighborhood: 07760

    Nearby schools

    GreatSchools rating
    Schools provided by the listing agent
    • Elementary: Deane-Porter
    • Middle: Forrestdale
    • High: Rumson-Fair Haven

    Source: MoreMLS. This data may not be complete. We recommend contacting the local school district to confirm school assignments for this home.

    Get a cash offer in 3 minutes
    Find out how much your home could sell for in as little as 3 minutes with a no-obligation cash offer.
    Estimated market value
    $4,685,000
    Get a cash offer in 3 minutes
    Find out how much your home could sell for in as little as 3 minutes with a no-obligation cash offer.
    Estimated market value
    $4,685,000