RARE offering! Side-by-side duplex built in 2011! Larger unit featuring a chef's kitchen w/top-of-the-line appliances, 4 spacious bedrooms, & 2 1/2 baths w/main bedrm on 1st flr. Kitchen is a culinary enthusiast's dream, equipped w/ss appliances & VIKING stove/ovens, granite counters, butler's panty & custom cabinetry, making it the perfect space for cooking & entertaining. Adjacent to the kitchen is a dining area w/slider to back deck. Living room is a cozy space w/beautiful built-in shelves/cabinets & fireplace.Central A/C, laundry rm, TWO car garage!! On the other side, second unit is designed for a smaller family, featuring 2 bedrooms & 2 baths w/the main bedroom on the first floor. A nice eat-in kitchen & 2nd flr bedroom & loft and a 1 car garage! Shed. Huge gardening area w/water spigot and loads fruit trees & perennials! Live on one side and rent the other OR if you are looking for multiple generations under one roof... this 2-family has it all!! Close to 495 & commuter rail!
Sold for $1,250,000
$1,250,000
129 & B Lincoln St #A, Hudson, MA 01749
6beds
4,120sqft
2 Family - 2 Units Side by Side
Built in 2011
-- sqft lot
$-- Zestimate®
$303/sqft
$-- Estimated rent
Home value
Not available
Estimated sales range
Not available
Not available
Zestimate® history
Owner options
List your home for rent
Find your next renter with Zillow Rental Manager. Plus, with online applications, you can quickly screen prospective tenants – for free.
Refinance and save
$6,337/mo
Est. payment
Refinancing to a lower rate could help reduce your monthly payments and save thousands over the life of the loan.
$6,337/mo
Est. payment
Explore your selling options
Work with a Zillow partner agent
Leverage their expertise and Zillow's premium Showcase listings to get your home seen by more buyers.
Get startedList with your own agent
Get your home in front of millions of buyers by listing it on Zillow.
Learn how to do itSell it yourself
Take full control of how buyers see your home on Zillow by listing For Sale by Owner (FSBO).
List your homeWhat's special
Zillow last checked:
Listing updated:
Listed by:
Sandra Naroian 508-341-4440,
Keller Williams Realty North Central 978-779-5090
Bought with:
Saad Munir
Torii, Inc.
Source: MLS PIN,MLS#: 73214901
Facts & features
Interior
Bedrooms & bathrooms
- Bedrooms: 6
- Bathrooms: 6
- Full bathrooms: 4
- 1/2 bathrooms: 2
Heating
- Central, Forced Air, Natural Gas
Cooling
- Central Air
Appliances
- Included: Range, Oven, Dishwasher, Refrigerator, Wine Refrigerator
- Laundry: Washer Hookup, Dryer Hookup, Electric Dryer Hookup
Features
- Ceiling Fan(s), Pantry, Storage, Upgraded Cabinets, Walk-In Closet(s), Bathroom with Shower Stall, Bathroom With Tub, Open Floorplan, Slider, Cathedral/Vaulted Ceilings, Stone/Granite/Solid Counters, Bathroom With Tub & Shower, Living Room, Dining Room, Kitchen, Laundry Room, Mudroom, Office/Den, Living RM/Dining RM Combo, Loft
- Flooring: Tile, Hardwood, Wood
- Doors: Insulated Doors
- Windows: Insulated Windows, Screens
- Basement: Full
- Number of fireplaces: 1
- Fireplace features: Gas
Interior area
- Total structure area: 4,120
- Total interior livable area: 4,120 sqft
Property
Parking
- Total spaces: 11
- Parking features: Paved Drive
- Garage spaces: 3
- Uncovered spaces: 8
Features
- Patio & porch: Deck - Composite
- Exterior features: Balcony/Deck, Professional Landscaping, Sprinkler System, Fruit Trees, Garden
Lot
- Size: 3.16 Acres
- Features: Corner Lot, Easements, Level
Details
- Parcel number: 539057
- Zoning: SA8
Construction
Type & style
- Home type: MultiFamily
- Property subtype: 2 Family - 2 Units Side by Side
Materials
- Frame
- Foundation: Concrete Perimeter
- Roof: Shingle
Condition
- Year built: 2011
Utilities & green energy
- Electric: 220 Volts, Circuit Breakers, Individually Metered
- Sewer: Public Sewer
- Water: Public, Individual Meter
- Utilities for property: for Gas Range, for Electric Dryer
Community & HOA
Community
- Features: Public Transportation, Walk/Jog Trails, Conservation Area, Public School
Location
- Region: Hudson
Financial & listing details
- Price per square foot: $303/sqft
- Tax assessed value: $1,131,800
- Annual tax amount: $15,845
- Date on market: 12/18/2025
- Total actual rent: 2300
- Road surface type: Paved
Price history
| Date | Event | Price |
|---|---|---|
| 6/6/2024 | Sold | $1,250,000$303/sqft |
Source: MLS PIN #73214901 Report a problem | ||
| 4/21/2024 | Contingent | $1,250,000$303/sqft |
Source: MLS PIN #73214901 Report a problem | ||
| 4/17/2024 | Price change | $1,250,000-3.8%$303/sqft |
Source: MLS PIN #73214901 Report a problem | ||
| 3/21/2024 | Listed for sale | $1,299,000$315/sqft |
Source: MLS PIN #73214901 Report a problem | ||
Public tax history
Tax history is unavailable.
Neighborhood: 01749
Nearby homes
- $649,3004 bd1 ba2.2k sqft131 Lincoln St, Hudson, MA 01749Off Market
- $658,2005 bd2 ba2.3k sqft119 Lincoln St, Hudson, MA 01749Off Market
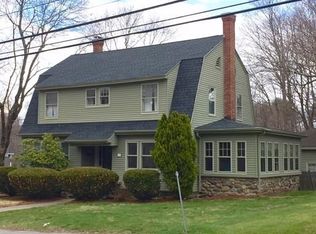
- $602,5003 bd1 ba1.3k sqft133 Lincoln St, Hudson, MA 01749Sold
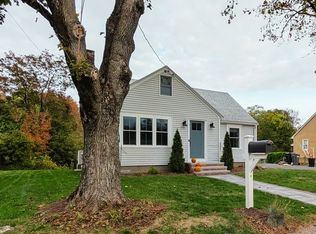
- $567,0003 bd1 ba1.6k sqft2 2nd St, Hudson, MA 01749Off Market
- $500,0003 bd2 ba1.7k sqft126 Lincoln St, Hudson, MA 01749Sold
- $507,9003 bd1 ba1.4k sqft132 Lincoln St, Hudson, MA 01749Off Market
- $490,5003 bd1 ba1.5k sqft117 Lincoln St, Hudson, MA 01749Off Market
- $741,1005 bd3 ba2k sqft128 Lincoln St, Hudson, MA 01749Off Market
Nearby schools
GreatSchools rating
- 6/10C.A. Farley Elementary SchoolGrades: PK-4Distance: 0.2 mi
- 5/10David J. Quinn Middle SchoolGrades: 5-7Distance: 0.5 mi
- 4/10Hudson High SchoolGrades: 8-12Distance: 1.5 mi
Schools provided by the listing agent
- Elementary: Farley
- Middle: Quinn/Amsa
- High: Hudson/Amsa
Source: MLS PIN. This data may not be complete. We recommend contacting the local school district to confirm school assignments for this home.


Get pre-qualified for a loan
At Zillow Home Loans, we can pre-qualify you in as little as 5 minutes with no impact to your credit score.An equal housing lender. NMLS #10287.
- Massachusetts
- Middlesex County
- Hudson
- 01749
- 129 & B Lincoln St Unit A
