Experience luxury living in The Commons, one of Greenwood's most desirable communities. This beautifully maintained residence offers a seamless blend of classic elegance and modern design, all set within a tranquil, family-friendly neighborhood. Featuring 4 spacious bedrooms, 3.5 bathrooms, and a thoughtfully designed layout, this home provides both comfort and functionality. Large windows throughout allow for abundant natural light, accentuating the home's open living spaces and warm, inviting atmosphere. The gourmet kitchen and adjoining living areas are ideal for entertaining, while the fully finished walk-out basement offers versatile space for a home theater, gym, or guest suite. Step outside to your private backyard retreat, complete with a sparkling pool, privacy fencing, and ample space for outdoor entertaining. A new roof and oversized 3-car garage (heated and finished) add to the home's long-term value and convenience. Perfectly positioned near top-rated schools, shopping, and dining, this home combines high-end finishes, modern updates, and an unbeatable location. Don't miss this rare opportunity to own one of the newest and most impressive homes in the neighborhood.
Sold
$610,000
129 Back Creek Overlook, Greenwood, IN 46142
4beds
4,456sqft
Residential, Single Family Residence
Built in 2000
0.66 Acres Lot
$611,300 Zestimate®
$137/sqft
$3,380 Estimated rent
Home value
$611,300
$556,000 - $672,000
$3,380/mo
Zestimate® history
Owner options
List your home for rent
$3,380/mo
Rent Zestimate®
Find your next renter with Zillow Rental Manager. Plus, with online applications, you can quickly screen prospective tenants – for free.
$3,380/mo
Rent Zestimate®
Refinance and save
$3,183/mo
Est. payment
Refinancing to a lower rate could help reduce your monthly payments and save thousands over the life of the loan.
$3,183/mo
Est. payment
Explore your selling options
Work with a Zillow partner agent
Leverage their expertise and Zillow's premium Showcase listings to get your home seen by more buyers.
Get startedList with your own agent
Get your home in front of millions of buyers by listing it on Zillow.
Learn how to do itSell it yourself
Take full control of how buyers see your home on Zillow by listing For Sale by Owner (FSBO).
List your homeWhat's special
Sparkling poolFully finished walk-out basementLarge windowsWarm inviting atmosphereOpen living spacesPrivate backyard retreatGourmet kitchen
Zillow last checked:
Listing updated:
Listed by:
Lindsey Smalling 317-435-5914,
F.C. Tucker Company
Bought with:
Jennifer Vest Crouch
Real Broker, LLC
Craig Deboor
Real Broker, LLC
Source: MIBOR as distributed by MLS GRID,MLS#: 22055257
Facts & features
Interior
Bedrooms & bathrooms
- Bedrooms: 4
- Bathrooms: 4
- Full bathrooms: 3
- 1/2 bathrooms: 1
- Main level bathrooms: 3
- Main level bedrooms: 4
Primary bedroom
- Features: Other
- Level: Main
- Area: 240 Square Feet
- Dimensions: 16x15
Bedroom 2
- Features: Other
- Level: Main
- Area: 208 Square Feet
- Dimensions: 16x13
Bedroom 3
- Features: Other
- Level: Main
- Area: 165 Square Feet
- Dimensions: 15x11
Bedroom 4
- Features: Other
- Level: Main
- Area: 240 Square Feet
- Dimensions: 16x15
Dining room
- Features: Other
- Level: Basement
- Area: 90 Square Feet
- Dimensions: 10x9
Kitchen
- Features: Other
- Level: Basement
- Area: 90 Square Feet
- Dimensions: 10x9
Laundry
- Features: Other
- Level: Basement
- Area: 30 Square Feet
- Dimensions: 6x5
Living room
- Features: Other
- Level: Basement
- Area: 135 Square Feet
- Dimensions: 15x9
Heating
- Forced Air
Cooling
- Central Air
Appliances
- Included: Common Laundry, Electric Cooktop, Dishwasher, Dryer, ENERGY STAR Qualified Water Heater, ENERGY STAR Qualified Appliances, Disposal, Gas Water Heater, Microwave, Oven, Convection Oven, Electric Oven, Propane Water Heater, Range Hood, Refrigerator, Bar Fridge, Washer, Water Heater, Water Softener Owned
- Laundry: In Unit, Laundry Room, Main Level, Sink, Common Area
Features
- Attic Access, Double Vanity, Breakfast Bar, Vaulted Ceiling(s), Kitchen Island, Entrance Foyer, Ceiling Fan(s), High Speed Internet, Pantry, Smart Thermostat, Storage, Walk-In Closet(s), Wet Bar
- Windows: WoodWorkStain/Painted
- Basement: Ceiling - 9+ feet,Daylight,Egress Window(s),Exterior Entry,Finished,Finished Walls,Interior Entry,Roughed In,Storage Space,Walk-Out Access
- Attic: Access Only
- Number of fireplaces: 1
- Fireplace features: Double Sided, Basement, Living Room
Interior area
- Total structure area: 4,456
- Total interior livable area: 4,456 sqft
- Finished area below ground: 2,228
Property
Parking
- Total spaces: 3
- Parking features: Attached
- Attached garage spaces: 3
- Details: Garage Parking Other(Finished Garage, Garage Door Opener, Keyless Entry, Service Door)
Features
- Levels: One
- Stories: 1
- Patio & porch: Deck, Patio
- Pool features: Fenced, In Ground, Outdoor Pool
- Has spa: Yes
- Spa features: Bath
- Fencing: Fenced,Privacy
- Has view: Yes
- View description: Trees/Woods
Lot
- Size: 0.66 Acres
Details
- Parcel number: 410231023053000026
- Horse amenities: None
Construction
Type & style
- Home type: SingleFamily
- Architectural style: Contemporary,Ranch
- Property subtype: Residential, Single Family Residence
Materials
- Stone, Stucco
- Foundation: Concrete Perimeter
Condition
- Updated/Remodeled
- New construction: No
- Year built: 2000
Utilities & green energy
- Water: Public
- Utilities for property: Sewer Connected, Water Connected
Community & HOA
Community
- Features: Suburban
- Subdivision: Greenwood Commons
HOA
- Has HOA: Yes
- Amenities included: Insurance, Snow Removal
- Services included: Association Home Owners, Entrance Common, Insurance, Snow Removal
- HOA fee: $203 annually
Location
- Region: Greenwood
Financial & listing details
- Price per square foot: $137/sqft
- Annual tax amount: $8,666
- Date on market: 8/9/2025
- Cumulative days on market: 124 days
Price history
| Date | Event | Price |
|---|---|---|
| 12/5/2025 | Sold | $610,000-3.9%$137/sqft |
Source:  MIBOR as distributed by MLS GRID #22055257 Report a problem MIBOR as distributed by MLS GRID #22055257 Report a problem | ||
| 11/6/2025 | Pending sale | $635,000$143/sqft |
Source: MIBOR as distributed by MLS GRID #22055257 Report a problem | ||
| 9/19/2025 | Price change | $635,000-3.1%$143/sqft |
Source: MIBOR as distributed by MLS GRID #22055257 Report a problem | ||
| 9/1/2025 | Price change | $655,000-3%$147/sqft |
Source: MIBOR as distributed by MLS GRID #22055257 Report a problem | ||
| 8/9/2025 | Listed for sale | $675,000-0.4%$151/sqft |
Source: MIBOR as distributed by MLS GRID #22055257 Report a problem | ||
| 8/6/2025 | Listing removed | $678,000$152/sqft |
Source: MIBOR as distributed by MLS GRID #22048883 Report a problem | ||
| 8/3/2025 | Price change | $678,000-2.4%$152/sqft |
Source: MIBOR as distributed by MLS GRID #22048883 Report a problem | ||
| 7/4/2025 | Listed for sale | $695,000+92.5%$156/sqft |
Source: MIBOR as distributed by MLS GRID #22048883 Report a problem | ||
| 2/9/2012 | Sold | $361,000$81/sqft |
Source: MIBOR as distributed by MLS GRID #21150297 Report a problem | ||
Public tax history
Tax history is unavailable.
Neighborhood: 46142
Nearby homes
- $670,6004 bd3 ba4.4k sqft129 Back Creek Cir, Greenwood, IN 46142Off Market
- $445,6003 bd2 ba2.3k sqft117 Back Creek Overlook, Greenwood, IN 46142Off Market
- $498,4004 bd2 ba2.5k sqft131 Back Creek Cir, Greenwood, IN 46142Off Market
- $609,0006 bd4 ba5.6k sqft104 Back Creek Overlook, Greenwood, IN 46142Sold
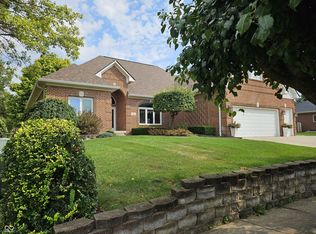
- $508,0003 bd2 ba3.2k sqft105 Back Creek Overlook, Greenwood, IN 46142Off Market
- $412,0004 bd3 ba2.5k sqft1084 Hudson Bay Dr, Greenwood, IN 46142Off Market
- $439,9003 bd3 ba2.7k sqft130 Back Creek Cir, Greenwood, IN 46142Off Market
- $435,4003 bd3 ba2.7k sqft130 Back Creek Overlook, Greenwood, IN 46142Off Market
Nearby schools
GreatSchools rating
- 7/10Westwood Elementary SchoolGrades: PK-5Distance: 0.9 mi
- 7/10Greenwood Middle SchoolGrades: 6-8Distance: 1.5 mi
- 6/10Greenwood Community High SchoolGrades: 9-12Distance: 1.3 mi
Schools provided by the listing agent
- Elementary: Westwood Elementary School
- Middle: Greenwood Middle School
- High: Greenwood Community High Sch
Source: MIBOR as distributed by MLS GRID. This data may not be complete. We recommend contacting the local school district to confirm school assignments for this home.
Get a cash offer in 3 minutes
Find out how much your home could sell for in as little as 3 minutes with a no-obligation cash offer.
Estimated market value
$611,300
Get a cash offer in 3 minutes
Find out how much your home could sell for in as little as 3 minutes with a no-obligation cash offer.
Estimated market value
$611,300
- Indiana
- Johnson County
- Greenwood
- 46142
- 129 Back Creek Overlook
Nearby cities
Nearby zip codes
Other Greenwood Topics
