The 1st flr invites both connection & flexibility, spacious great rm at the heart of the home. Just off the entry, a versatile flex room awaits -- perfect for a quiet home office, formal dining room, or creative space that evolves with your lifestyle. Kitchen is true centerpiece, designed with entertainer /organizer in mind. Imagine family & friends gathering in expansive breakfast area while aromas drift from the wrap-around cabinetry & center island. Generous walk-in pantry keeps everything neatly stored, while a nearby oversized closet ensures there's always room for life's extras. Venture upstairs, and find 4 spacious beds, each with its own wic. Primary suite is a sanctuary all its own, featuring an expansive sleeping space, partnered with double vanities and a private water closet, and a walk-in closet so large it feels like its own room. The second-floor loft completes the picture -- an adaptable space perfect for studying, gaming, or cozy family movie nights. NC#311996
New construction
$477,354
129 Bailey Cir, Shiloh, NC 27974
4beds
2,561sqft
Single Family Residence
Built in 2026
1 Acres Lot
$476,700 Zestimate®
$186/sqft
$1/mo HOA
What's special
Versatile flex roomCenter islandOversized closetGenerous walk-in pantryWrap-around cabinetryExpansive breakfast area
- 135 days |
- 45 |
- 1 |
Zillow last checked:
Listing updated:
Listed by:
Joy Mills,
AtCoastal Realty 757-751-0003
Source: REIN Inc.,MLS#: 10624144
Facts & features
Interior
Bedrooms & bathrooms
- Bedrooms: 4
- Bathrooms: 3
- Full bathrooms: 2
- 1/2 bathrooms: 1
Rooms
- Room types: Attic, Breakfast Area, Loft, PBR with Bath, Utility Room, 1st Floor Primary BR
Primary bedroom
- Level: First
Heating
- Heat Pump, Programmable Thermostat
Cooling
- Central Air
Appliances
- Included: Dishwasher, Microwave, Electric Range, Electric Water Heater
- Laundry: Dryer Hookup, Washer Hookup
Features
- Primary Sink-Double, Walk-In Closet(s), Entrance Foyer, Pantry
- Flooring: Carpet, Vinyl
- Attic: Pull Down Stairs
- Has fireplace: No
Interior area
- Total interior livable area: 2,561 sqft
Property
Parking
- Total spaces: 2
- Parking features: Garage Att 2 Car
- Attached garage spaces: 2
Accessibility
- Accessibility features: Front-mounted Range Controls
Features
- Stories: 2
- Patio & porch: Porch
- Pool features: None
- Fencing: None
- Waterfront features: Not Waterfront
Lot
- Size: 1 Acres
- Features: Cul-De-Sac
Details
- Parcel number: 038974001206820000
- Zoning: RES
- Special conditions: Owner Agent
Construction
Type & style
- Home type: SingleFamily
- Architectural style: Traditional
- Property subtype: Single Family Residence
Materials
- Vinyl Siding
- Foundation: Other
- Roof: Asphalt Shingle
Condition
- New construction: Yes
- Year built: 2026
Details
- Warranty included: Yes
Utilities & green energy
- Sewer: Septic Tank
- Water: City/County
- Utilities for property: Cable Hookup
Green energy
- Energy efficient items: Construction
Community & HOA
Community
- Subdivision: Shiloh
HOA
- Has HOA: Yes
- Amenities included: Other
- HOA fee: Has HOA fee
Location
- Region: Shiloh
Financial & listing details
- Price per square foot: $186/sqft
- Tax assessed value: $55,297
- Annual tax amount: $3,107
- Date on market: 3/8/2026
Estimated market value
$476,700
$453,000 - $501,000
$3,008/mo
Price history
Price history is unavailable.
Public tax history
| Year | Property taxes | Tax assessment |
|---|---|---|
| 2025 | $419 | $55,297 |
| 2024 | -- | $55,297 |
| 2023 | $410 +35.6% | $55,297 +61.4% |
| 2022 | $302 | $34,263 |
| 2021 | $302 +17.3% | $34,263 |
| 2020 | $258 | $34,263 |
| 2019 | -- | $34,263 |
| 2018 | -- | $34,263 |
| 2017 | -- | $34,263 |
| 2016 | -- | $34,263 |
Find assessor info on the county website
Monthly payment
Est. payment
Payment breakdown
Explore the cost of this home by adjusting the details. Changes won't be saved.Climate risks
Neighborhood: 27974
Nearby schools
GreatSchools rating
- NAGrandy PrimaryGrades: PK-2Distance: 8 mi
- 5/10Camden MiddleGrades: 6-8Distance: 8.3 mi
- 5/10Camden County High SchoolGrades: 9-12Distance: 7.3 mi
Schools provided by the listing agent
- Elementary: Camden Intermediate
- Middle: Camden Middle
- High: Camden County
Source: REIN Inc.. This data may not be complete. We recommend contacting the local school district to confirm school assignments for this home.
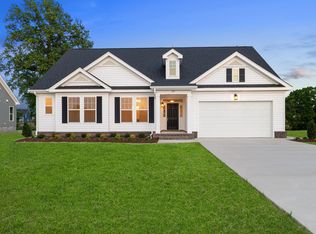
- from $499,9003 bd2 ba2.1k sqftThe Squire Plan, The Lakes of Shiloh, Shiloh, NC 27974New Construction
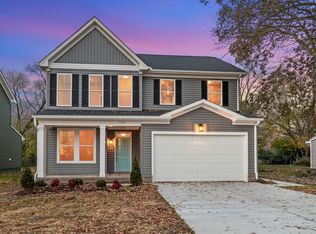
- from $477,3544 bd3 ba2.2k sqftThe Derring Plan, The Lakes of Shiloh, Shiloh, NC 27974New Construction
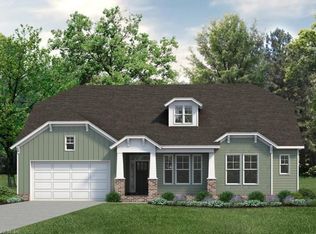
- $499,9004 bd3 ba2.6k sqft127 Bailey Cir, Shiloh, NC 27974New Construction
- $424,5001.65 Acres131 Bailey Cir, Shiloh, NC 27973Off Market

- $549,0005 bd4 ba2.7k sqft100 Bailey Farm Rd, Shawboro, NC 27973For Sale
- $390,5003 bd3 ba2.1k sqft133 Bailey Cir, Shiloh, NC 27974Off Market
- $397,600-- bd2 ba1.4k sqft135 Bailey Cir, Shiloh, NC 27974Off Market
- $458,100-- bd2 ba-- sqft125 Bailey Cir, Shiloh, NC 27974Off Market
A local agent can set up tours, give advice and negotiate with sellers.
Similar homes
- $499,9004 bd3 ba2.6k sqft127 Bailey Cir, Shiloh, NC 27974New ConstructionMLS ID #10624145, Joy Mills. REIN Inc.
- from $477,3544 bd3 ba2.2k sqftThe Derring Plan, The Lakes of Shiloh, Shiloh, NC 27974New ConstructionKirbor Homes
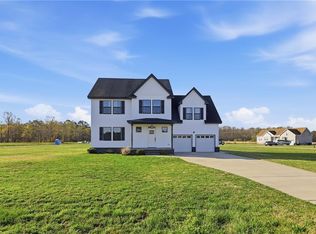
- $549,0005 bd4 ba2.7k sqft100 Bailey Farm Rd, Shawboro, NC 27973For Sale
 MLS ID #10638989, David Allison. REIN Inc.
 - from $499,9003 bd2 ba2.1k sqftThe Squire Plan, The Lakes of Shiloh, Shiloh, NC 27974New ConstructionKirbor Homes
- $399,9004 bd3 ba2.1k sqft1406 343rd Hwy S, Shiloh, NC 27974New ConstructionMLS ID #10637675, John Lewis. REIN Inc.
- $399,9004 bd3 ba2.1k sqft1406 N Highway 343 S, Shiloh, NC 27974New Construction
 MLS ID #100578636, John Lewis, The Real Estate Group Carolina Properties. Hive MLS
 - $434,0003 bd2 ba1.9k sqft418 Neck Road, Shiloh, NC 27974New ConstructionMLS ID #100581756, Gretchen Keeter, Water Street Real Estate Group. Hive MLS
- $475,0194 bd3 ba2.2k sqft104 Gates Dr, Shawboro, NC 27973New ConstructionMLS ID #10616794, Erin Nixon. REIN Inc.
- $475,0194 bd3 ba2.2k sqft104 Gates Dr Lot 1, Shawboro, NC 27973For SaleMLS ID #131552, Erin Nixon & Phyllis Bosomworth Team, Hall & Nixon Real Estate Inc. OBAR
- $465,0003 bd2 ba1.8k sqft0000 Four Forks Road, Shawboro, NC 27973New ConstructionMLS ID #100568798, Marie Disharoon And Associates, Howard Hanna WEW/Moyock. Hive MLS
- $465,0004 bd2 ba1.9k sqft105 Young Road, Coinjock, NC 27923New ConstructionMLS ID #100585229, Gretchen Keeter, Water Street Real Estate Group. Hive MLS
- $456,3164 bd3 ba2k sqft208 Halifax Ct, Shawboro, NC 27973New ConstructionMLS ID #10630498, Erin Nixon. REIN Inc.
- $499,9004 bd3 ba2.3k sqft100 Chancey Dr, Elizabeth City, NC 27909For SaleMLS ID #10632147, Anjela Wocel. REIN Inc.
- $499,9004 bd3 ba2.3k sqft100 Chancey Dr Lot 1, Elizabeth City, NC 27909For SaleMLS ID #132682, Anjela G Wocel, Call It Closed International I. OBAR
- $514,9004 bd3 ba2.2k sqft122 Rosedale Drive, Moyock, NC 27958For SaleMLS ID #100582444, Petra McSwain, Keller Williams Town Center. Hive MLS
- $489,9004 bd3 ba2.2k sqft108 Wiley Dr, Elizabeth City, NC 27909New ConstructionMLS ID #10637307, Russell Bryant. REIN Inc.
- $440,0004 bd2 ba1.7k sqft102 Country Meadows Dr, South Mills, NC 27976For SaleMLS ID #10642941, Kesha Wilkey-Prim. REIN Inc.
- $514,0004 bd4 ba2.5k sqft511 Harvest Point Road, Elizabeth City, NC 27909New ConstructionMLS ID #100576397, Gretchen Keeter, Water Street Real Estate Group. Hive MLS
- $409,9004 bd3 ba2.2k sqft455 Mill St, Elizabeth City, NC 27909New ConstructionMLS ID #10635107, Erin Nixon. REIN Inc.
- $519,0005 bd3 ba2.7k sqft204 Boxcar Way, Camden, NC 27921For SaleMLS ID #100584813, Harry Umphlett III, Howard Hanna WEW/EC. Hive MLS
