Skip main navigation
For sale
  • Price cut: $45K (5/18)
    $1,200,000

    129 Bainbridge St, Philadelphia, PA 19147

    4beds
    3,526sqft
    : 
    Loading
    Get pre-qualified
    Townhouse
    Built in 1915
    1,159 Square Feet Lot
    $-- Zestimate®
    $340/sqft
    $-- HOA

    What's special

    Charming trinity-style annexRefined townhomePrivate gated entranceLandscaped courtyardPicturesque tree-lined streetSpa-like bath
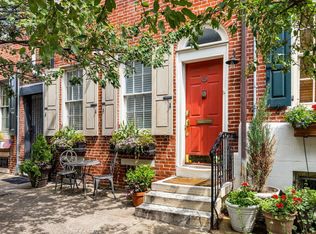
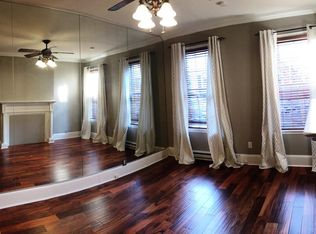
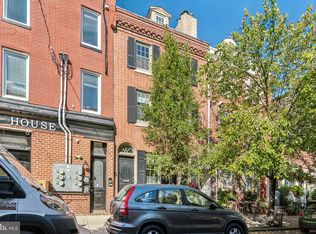
    A rare opportunity to own a refined townhome with a fully separate, income-producing residence—tucked along a picturesque, tree-lined street in the heart of Queen Village. 129 Bainbridge pairs a sophisticated four-story main home with a charming trinity-style annex, accessed through its own private, gated entrance. The result is a seamless owner-occupant duplex: live beautifully while generating income that meaningfully offsets your monthly cost. With professional management already in place, the rental operates effortlessly. The main residence offers thoughtfully designed living spaces, including a formal living room with fireplace and built-ins, an open kitchen and family room, and multiple bedroom suites across four levels. The top floor is dedicated to a serene primary suite with vaulted ceilings and a spa-like bath. A deck off the 3rd level offers a private outdoor respite. A landscaped courtyard leads to the separate Trinity—complete with one bedroom, 1.5 bathrooms, and its own laundry—ideal as a turnkey rental, guest house, or private workspace. Located within the Meredith Elementary School catchment.
    115 days
    |
    1,510
    |
    72
    |

    Zillow last checked:

    Listing updated:

    Listed by:

    Margaux Genovese Pelegrin 215-205-2400,

    Compass RE 2674358015,

    Listing Team: Margaux Pelegrin Team

    Source: Bright MLS,MLS#: PAPH2592156MLS Logo

    Loading...

      Facts & features

      Interior

      Bedrooms & bathrooms
      • Bedrooms: 4
      • Bathrooms: 6
      • Full bathrooms: 4
      • 1/2 bathrooms: 2
      • Main level bathrooms: 6
      • Main level bedrooms: 4
      Basement
      • Area: 0
      Heating
      • Forced Air, Natural Gas
      Cooling
      • Central Air, Electric
      Appliances
      • Included: Water Heater
      Features
      • Built-in Features
      • Flooring: Hardwood
      • Basement: Other
      • Has fireplace: No
      Interior area
      • Total structure area: 3,526
      • Total interior livable area: 3,526 sqft
      • Finished area above ground: 3,526
      • Finished area below ground: 0

      Property

      Parking
      • Parking features: None
      Accessibility
      • Accessibility features: None
      Features
      • Levels: Three
      • Stories: 3
      • Patio & porch: Patio, Deck
      • Pool features: None
      Lot
      • Size: 1,159 Square Feet
      • Dimensions: 19.00 x 61.00
      Details
      • Additional structures: Above Grade, Below Grade
      • Parcel number: 023022710
      • Zoning: RM1
      • Special conditions: Standard

      Construction

      Type & style
      • Home type: Townhouse
      • Architectural style: Traditional
      • Property subtype: Townhouse
      Materials
      • Masonry
      • Foundation: Other
      Condition
      • New construction: No
      • Year built: 1915

      Utilities & green energy

      • Sewer: Public Sewer
      • Water: Public

      Community & HOA

      Community
      • Subdivision: Queen Village
      HOA
      • Has HOA: No
      Location
      • Region: Philadelphia
      • Municipality: PHILADELPHIA

      Financial & listing details

      • Price per square foot: $340/sqft
      • Tax assessed value: $756,900
      • Annual tax amount: $10,595
      • Date on market: 3/12/2026
      • Listing agreement: Exclusive Agency
      • Ownership: Fee Simple

        Estimated market value

        Not available

        Estimated sales range

        Not available

        Not available

        Price history

        DateEventPrice
        5/18/2026Price change$1,200,000-3.6%$340/sqft
        Source: Bright MLS #PAPH2592156 Report a problem
        3/25/2026Price change$1,245,000-4.2%$353/sqft
        Source: Bright MLS #PAPH2592156 Report a problem
        1/15/2026Listing removed$1,500
        Source: Zillow Rentals Report a problem
        1/8/2026Listed for rent$1,500+11.1%
        Source: Zillow Rentals Report a problem
        10/8/2025Price change$1,299,500-5.5%$369/sqft
        Source: Bright MLS #PAPH2503890 Report a problem
        9/11/2025Listed for sale$1,375,000+19.4%$390/sqft
        Source: Bright MLS #PAPH2503890 Report a problem
        4/28/2020Sold$1,151,830-11.4%$327/sqft
        Source: Agent Provided Report a problem
        9/11/2019Listed for sale$1,300,000$369/sqft
        Source: Compass Pennsylvania, LLC #PAPH831484 Report a problem
        11/28/2018Listing removed$1,350
        Source: Owner Report a problem
        11/13/2018Price change$1,350-12.9%
        Source: Owner Report a problem
        9/23/2018Listed for rent$1,550+14.8%
        Source: Owner Report a problem
        2/18/2018Listing removed$1,350
        Source: Owner Report a problem
        2/15/2018Listed for rent$1,350
        Source: Owner Report a problem

        Public tax history

        Tax history is unavailable.

        Monthly payment

        Est. payment

        Payment breakdown

        Explore the cost of this home by adjusting the details. Changes won't be saved.
        All calculations are estimates and provided by Zillow, Inc. for informational purposes only. Actual amounts may vary.
        HOA fees may include property taxes on listings classified as Co-Ops. Contact the listing agent and/or owner for fee details.
        Mortgage interest rates are dependent on a number of factors, including credit score, down payment, and repayment length. Interest rate data provided by Zillow Group Marketplace, Inc. as of 1/1/1970 from various mortgage lenders with which we have lead or other similar arrangements; the Estimated Payment is an average of those rates.
        See how much you could borrow to make a competitive offer.

        Climate risks

        Neighborhood: Queen Village

        Getting around

        97 / 100
        Walker's Paradise
        63 / 100
        Good Transit
        86 / 100
        Very Bikeable

        Nearby schools

        GreatSchools rating
        Schools provided by the listing agent
        • District: Philadelphia City

        Source: Bright MLS. This data may not be complete. We recommend contacting the local school district to confirm school assignments for this home.

        A local agent can set up tours, give advice and negotiate with sellers.

        Browse local experts

        Similar homes

        Skip to the end of the carouselSkip to the beginning of the carousel