Welcome to refined, move-in-ready living in the gated community of Coral Ridge in Nocatee--perfectly positioned near the brand new K-8 school opening for the 2026-2027 school year.
Set on a premium water-to-preserve homesite toward the back of the community, this one-story ICI Egret V offers a rare combination of privacy, peaceful views, and thoughtful design. From the moment you step inside, a spacious foyer draws you into light-filled living spaces where expansive windows frame serene natural vistas and create a seamless connection to the outdoors. The open-concept layout is both functional and inviting, featuring 4 bedrooms, 3 full baths, a private office, and a generous gathering room -- ideal for everyday living or hosting friends and family. This home truly stands apart with a long list of high-end upgrades already completed, saving you time, expense, and effort. Wide plank white oak flooring, custom closet systems, plantation shutters, electric blinds, designer lighting, spray-foam insulation, water treatment system, and a full home security system have all been thoughtfully selected. The oversized 3-car garage is equally impressive with epoxy floors and built-in cabinetry, while a large, floored attic provides exceptional storage rarely found in homes like this. Outdoor living is just as inviting, with a retractable screened lanai that allows you to enjoy the view year-round, along with full fencing, professional landscaping, gutters, and a paver driveway that adds to the home's curb appeal. Offering one of Coral Ridge's most desirable floor plans on a premier lot, this is a turnkey opportunity to enjoy the best of Nocatee living--right now!
Closed
Zestimate®
$1,270,000
129 BARRIER REEF Drive, Ponte Vedra, FL 32081
4beds
3,111sqft
Single Family Residence
Built in 2024
0.28 Acres Lot
$1,270,000 Zestimate®
$408/sqft
$4,994 Estimated rent
Home value
$1,270,000
$1.21M - $1.33M
$4,994/mo
Zestimate® history
Owner options
List your home for rent
$4,994/mo
Rent Zestimate®
Find your next renter with Zillow Rental Manager. Plus, with online applications, you can quickly screen prospective tenants – for free.
$4,994/mo
Rent Zestimate®
Refinance and save
$9,621/mo
Est. payment
Refinancing to a lower rate could help reduce your monthly payments and save thousands over the life of the loan.
$9,621/mo
Est. payment
Explore your selling options
Work with a Zillow partner agent
Leverage their expertise and Zillow's premium Showcase listings to get your home seen by more buyers.
Get startedList with your own agent
Get your home in front of millions of buyers by listing it on Zillow.
Learn how to do itSell it yourself
Take full control of how buyers see your home on Zillow by listing For Sale by Owner (FSBO).
List your homeWhat's special
Retractable screened lanaiPrivate officePremium water-to-preserve homesiteElectric blindsOpen-concept layoutSpacious foyerPlantation shutters
Zillow last checked:
Listing updated:
Listed by:
LISA BARTON 904-465-9139,
KELLER WILLIAMS REALTY ATLANTIC PARTNERS 904-247-0059,
MARSHA LYNN KELLER 330-232-5343
Bought with:
GREGORY DETULLIO, 3332620
GIVE BACK REALTY, LLC.
Source: realMLS,MLS#: 2137099
Facts & features
Interior
Bedrooms & bathrooms
- Bedrooms: 4
- Bathrooms: 3
- Full bathrooms: 3
Heating
- Central
Cooling
- Central Air, Electric
Appliances
- Included: Dishwasher, Disposal, Dryer, Gas Cooktop, Microwave, Refrigerator, Washer, Water Softener Owned, Wine Cooler
Features
- Breakfast Bar, Breakfast Nook, Eat-in Kitchen, Entrance Foyer, Kitchen Island, Open Floorplan, Pantry, Primary Bathroom -Tub with Separate Shower, Master Downstairs, Smart Thermostat, Split Bedrooms, Walk-In Closet(s)
- Has fireplace: Yes
- Fireplace features: Wood Burning
Interior area
- Total interior livable area: 3,111 sqft
Property
Parking
- Total spaces: 3
- Parking features: Attached, Garage
- Attached garage spaces: 3
Features
- Levels: One
- Stories: 1
- Patio & porch: Covered, Rear Porch
- Has view: Yes
- View description: Pond
- Has water view: Yes
- Water view: Pond
- Waterfront features: Pond
Lot
- Size: 0.28 Acres
Details
- Parcel number: 0705101410
- Zoning description: Residential
Construction
Type & style
- Home type: SingleFamily
- Property subtype: Single Family Residence
Materials
- Roof: Shingle
Condition
- New construction: No
- Year built: 2024
Utilities & green energy
- Sewer: Public Sewer
- Water: Public
- Utilities for property: Cable Available, Electricity Connected, Natural Gas Connected, Sewer Connected, Water Connected
Community & HOA
Community
- Security: Security Gate, Security System Owned
- Subdivision: Coral Ridge
HOA
- Has HOA: Yes
- Amenities included: Pool, Park, Playground
- Services included: Other
- HOA fee: $1,500 annually
- HOA name: BCM Services
- HOA phone: 904-242-0666
Location
- Region: Ponte Vedra
Financial & listing details
- Price per square foot: $408/sqft
- Annual tax amount: $10,896
- Date on market: 4/6/2026
- Listing terms: Cash,Conventional,FHA
- Road surface type: Asphalt
Price history
| Date | Event | Price |
|---|---|---|
| 6/25/2026 | Sold | $1,270,000-1.9%$408/sqft |
Source:  realMLS #2137099 Report a problem realMLS #2137099 Report a problem | ||
| 5/13/2026 | Price change | $1,295,000-7.2%$416/sqft |
Source: realMLS #2137099 Report a problem | ||
| 4/6/2026 | Listed for sale | $1,395,000+11.5%$448/sqft |
Source: realMLS #2137099 Report a problem | ||
| 8/9/2024 | Sold | $1,251,350+0.3%$402/sqft |
Source: realMLS #2014527 Report a problem | ||
| 3/15/2024 | Pending sale | $1,248,100$401/sqft |
Source: realMLS #2014527 Report a problem | ||
Public tax history
Tax history is unavailable.
Neighborhood: 32081
Nearby homes
- $1,500,0004 bd4 ba3.6k sqft128 Barrier Reef Dr, Ponte Vedra, FL 32081Sold
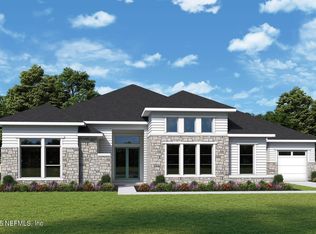
- $1,671,5955 bd6 ba4.4k sqft52 Barrier Reef Dr, Ponte Vedra, FL 32281Sold
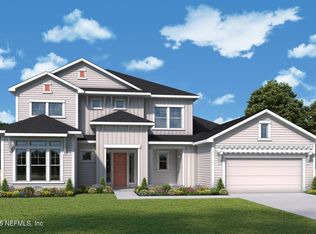
- $1,700,0004 bd5 ba3.4k sqft145 Barrier Reef Dr, Ponte Vedra, FL 32081Sold
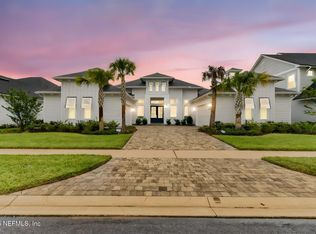
- $1,951,5605 bd6 ba4.6k sqft196 Barrier Reef Dr, Ponte Vedra, FL 32081Sold
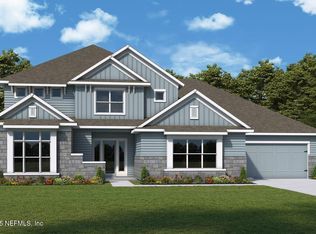
- $1,996,5385 bd6 ba4.4k sqft82 Barrier Reef Dr, Ponte Vedra, FL 32081Sold
- $1,501,9974 bd3 ba3.1k sqft96 Barrier Reef Dr, Ponte Vedra, FL 32081Sold
- $1,399,6884 bd5 ba3.9k sqft205 Barrier Reef Dr, Ponte Vedra, FL 32081Sold
- $1,572,8404 bd4 ba4.3k sqft188 Barrier Reef Dr, Ponte Vedra, FL 32081Sold
Nearby schools
GreatSchools rating
- 9/10Pine Island AcademyGrades: PK-8Distance: 1.6 mi
- 9/10Allen D Nease Senior High SchoolGrades: 8-12Distance: 2.5 mi
Schools provided by the listing agent
- Elementary: Sabal Crest Academy
- Middle: Sabal Crest Academy
- High: Allen D. Nease
Source: realMLS. This data may not be complete. We recommend contacting the local school district to confirm school assignments for this home.
Get a cash offer in 3 minutes
Find out how much your home could sell for in as little as 3 minutes with a no-obligation cash offer.
Estimated market value
$1,270,000
Get a cash offer in 3 minutes
Find out how much your home could sell for in as little as 3 minutes with a no-obligation cash offer.
Estimated market value
$1,270,000
- Florida
- Saint Johns County
- Ponte Vedra
- 32081
- 129 BARRIER REEF Drive
Nearby cities
Nearby zip codes
Other Ponte Vedra Topics
