Skip main navigation
Sold for $287,000
  • $287,000

    129 Beach Cir, Birmingham, AL 35242

    3beds
    1,762sqft
    Townhouse
    Built in 1997
    3,484.8 Square Feet Lot
    $320,300 Zestimate®
    $163/sqft
    $2,194 Estimated rent

    Home value

    $320,300

    $304,000 - $336,000

    $2,194/mo

    Zestimate® history
    Loading
    Loading...

    Owner options

    List your home for rent

    $2,194/mo

    Rent Zestimate®

    Find your next renter with Zillow Rental Manager. Plus, with online applications, you can quickly screen prospective tenants – for free.

    Learn more

    $2,194/mo

    Rent Zestimate®

    Refinance and save

    $1,386/mo

    Est. payment

    Refinancing to a lower rate could help reduce your monthly payments and save thousands over the life of the loan.

    See today's rates

    $1,386/mo

    Est. payment

    Explore your selling options

    Work with a Zillow partner agent

    Leverage their expertise and Zillow's premium Showcase listings to get your home seen by more buyers.

    Get started

    List with your own agent

    Get your home in front of millions of buyers by listing it on Zillow.

    Learn how to do it

    Sell it yourself

    Take full control of how buyers see your home on Zillow by listing For Sale by Owner (FSBO).

    List your home

    What's special

    Large master bedroomWhite marble fireplaceUpdated bathroomGas logsPrivate back deckOak mountain school districtLaundry closet
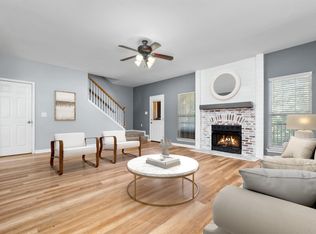
    Completely UPDATED brick townhouse in Oak Mountain School district. EVERYTHING has been done for you, just move right in. Quiet street. Great room with HARDWOOD floors, white marble fireplace with gas logs.LOTS of big windows that allow lots of natural light.HARDWOODS in your UPDATED KITCHEN, stainless steel appliances, butcher block counter tops, electric range, build in microwave, tons of cabinets and laundry closet. Breakfast bar opens the room up to the great room. Breakfast nook overlooking your PRIVATE back deck that runs the length of the townhouse. ALL NEW light fixtures. FORMAL DINING ROOM with bay window, hardwood floors, is now being used as an office. LARGE master bedroom with vaulted ceiling, upstairs UPDATED bathroom with new EVERYTHING. Second full bath up with large guest bedroom. CLOSETS, storage in attic and basement storage. FULL BASEMENT with 2 CAR GARAGE. Great floor plan for entertaining, LARGE DECK off back overlooks private wooded area.

    Zillow last checked:

    Listing updated:

    Listed by:

    Michele Burbank 205-222-7630,

    RE/MAX Advantage

    Bought with:

    Alex Morriss

    ARC Realty Vestavia

    Source: GALMLS,MLS#: 1357934MLS Logo

    Facts & features

    Interior

    Bedrooms & bathrooms
    • Bedrooms: 3
    • Bathrooms: 3
    • Full bathrooms: 2
    • 1/2 bathrooms: 1
    Primary bedroom
    • Level: Second
    Bedroom 1
    • Level: Second
    Bedroom 2
    • Level: Second
    Primary bathroom
    • Level: Second
    Bathroom 1
    • Level: First
    Bathroom 3
    • Level: First
    Dining room
    • Level: First
    Kitchen
    • Features: Butcher Block, Breakfast Bar, Eat-in Kitchen, Pantry
    • Level: First
    Basement
    • Area: 887
    Heating
    • Gas Jets
    Cooling
    • Central Air
    Appliances
    • Included: Dishwasher, Microwave, Electric Oven, Stove-Electric, Gas Water Heater
    • Laundry: Electric Dryer Hookup, Washer Hookup, Main Level, Laundry Closet, Laundry (ROOM), Yes
    Features
    • Recessed Lighting, High Ceilings, Smooth Ceilings, Linen Closet
    • Flooring: Carpet, Laminate, Tile
    • Windows: Bay Window(s)
    • Basement: Full,Partially Finished,Block
    • Attic: Pull Down Stairs,Yes
    • Number of fireplaces: 1
    • Fireplace features: Blower Fan, Great Room, Gas
    Interior area
    • Total interior livable area: 1,762 sqft
    • Finished area above ground: 1,762
    • Finished area below ground: 0

    Property

    Parking
    • Total spaces: 2
    • Parking features: Basement, Garage Faces Rear
    • Attached garage spaces: 2
    Features
    • Levels: 2+ story
    • Patio & porch: Open (DECK), Deck
    • Exterior features: None
    • Pool features: None
    • Has view: Yes
    • View description: None
    • Waterfront features: No
    Lot
    • Size: 3,484 sqft
    Details
    • Parcel number: 039310007004.000
    • Special conditions: N/A

    Construction

    Type & style
    • Home type: Townhouse
    • Property subtype: Townhouse
    Materials
    • Brick Over Foundation
    • Foundation: Basement
    Condition
    • Year built: 1997

    Utilities & green energy

    • Sewer: Septic Tank
    • Water: Public

    Community & neighborhood

    Location
    • Region: Birmingham
    • Subdivision: Cahaba Beach Townhomes

    HOA & financial

    HOA
    • Has HOA: Yes
    • HOA fee: $55 monthly
    • Amenities included: Other

    Other

    Other facts
    • Price range: $287K - $287K

    Price history

    DateEventPrice
    7/31/2023Sold$287,000-2.7%$163/sqft
    Source: GALMLS #1357934 Report a problem
    6/30/2023Pending sale$295,000$167/sqft
    Source: RE/Max of Alabama #1357934 Report a problem
    6/30/2023Contingent$295,000$167/sqft
    Source: GALMLS #1357934 Report a problem
    6/26/2023Listed for sale$295,000+44%$167/sqft
    Source: GALMLS #1357934 Report a problem
    8/30/2018Sold$204,900$116/sqft
    Source: GALMLS #821465 Report a problem
    7/15/2018Pending sale$204,900$116/sqft
    Source: RE/MAX Southern Homes #821465 Report a problem
    6/29/2018Listed for sale$204,900+28.1%$116/sqft
    Source: RE/MAX Southern Homes #821465 Report a problem
    2/19/2018Sold$160,000-17.7%$91/sqft
    Source: Public Record Report a problem
    6/27/2017Listed for sale$194,500+41.5%$110/sqft
    Source: RE/MAX Southern Homes #788083 Report a problem
    3/23/1999Sold$137,500$78/sqft
    Source: Public Record Report a problem

    Public tax history

    YearProperty taxesTax assessment
    2025$1,229 +1.1%$28,860 +1.1%
    2024$1,216 +21.5%$28,560 +20.6%
    2023$1,001 +3.5%$23,680 +3.3%
    2022$967 +8.6%$22,920 +8.2%
    2021$891 +12.8%$21,180 +12.2%
    2020$790 +0.3%$18,880 +0.3%
    2019$787 $18,820 +7.9%
    2017$787 +18.7%$17,440 +10.8%
    2015$663 +4.6%$15,740 +2.6%
    2014$634 $15,340
    2013$634 $15,340
    2012$634 -1%$15,340 -0.9%
    2011$640 -1.8%$15,480 -1.7%
    2010$652 -0.8%$15,740 -0.8%
    2009$657 +7.2%$15,860 +6.7%
    2007$613 -48.7%$14,860 -89.1%
    2005$1,195 +3.7%$135,800 +3.7%
    2004$1,152 $130,900
    2003$1,152 +16%--
    2002$993 --
    2001$993 --

    Find assessor info on the county website

    Neighborhood: 35242

    Nearby schools

    GreatSchools rating
    Schools provided by the listing agent
    • Elementary: Inverness
    • Middle: Oak Mountain
    • High: Oak Mountain

    Source: GALMLS. This data may not be complete. We recommend contacting the local school district to confirm school assignments for this home.

    Get a cash offer in 3 minutes
    Find out how much your home could sell for in as little as 3 minutes with a no-obligation cash offer.
    Estimated market value
    $320,300
    Get a cash offer in 3 minutes
    Find out how much your home could sell for in as little as 3 minutes with a no-obligation cash offer.
    Estimated market value
    $320,300