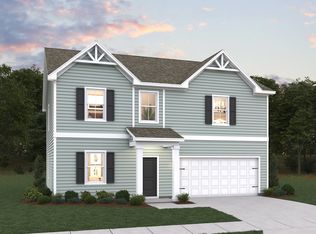
Check out 129 Beechcroft Place, a beautiful new home in our Briargate community! This thoughtfully designed two-story home features four bedrooms, three bathrooms, and a two-car garage. With its open layout and modern flow, this home combines comfort, flexibility, and functionality for everyday living and entertaining. As you enter through the covered entry, you’ll be greeted by a spacious dining room that flows seamlessly into the kitchen. The kitchen includes modern appliances, a pantry, a butler’s pantry, and a large island overlooking the living room, creating a bright and inviting space for gatherings. From the living room, step outside to the covered patio, perfect for outdoor dining or relaxing with friends and family. The primary suite provides a peaceful retreat with a spacious bathroom featuring dual vanities, a separate shower, and a walk-in closet. Two additional bedrooms and a full bathroom are conveniently located on the main level, providing comfort and privacy for family or guests. Upstairs, a fourth bedroom, full bathroom, and finished flex room add even more versatility, ideal for a media room, home office, or playroom. With its open design, thoughtful details, and inviting living spaces, this home is the perfect place to call your own. Pictures are representative.
New construction
Price cut: $5.1K (8/27)
$408,900
129 Beechcroft Pl, Fountain Inn, SC 29644
4beds
2,692sqft
Single Family Residence, Residential
Built in 2026
7,405 Square Feet Lot
$408,400 Zestimate®
$152/sqft
$-- HOA
What's special
Two-car garageSpacious dining roomInviting living spacesFour bedroomsThree bathroomsCovered entrySeparate shower
- 62 days
- 88
- 12
Zillow last checked:
Listing updated:
Listed by:
Trina Montalbano 864-713-0753,
D.R. Horton
Source: Greater Greenville AOR,MLS#: 1597670
Facts & features
Interior
Bedrooms & bathrooms
- Bedrooms: 4
- Bathrooms: 4
- Full bathrooms: 3
- 1/2 bathrooms: 1
- Main level bathrooms: 2
- Main level bedrooms: 3
Rooms
- Room types: Other/See Remarks
Primary bedroom
- Area: 221
- Dimensions: 17 x 13
Bedroom 2
- Area: 132
- Dimensions: 12 x 11
Bedroom 3
- Area: 132
- Dimensions: 12 x 11
Bedroom 4
- Area: 195
- Dimensions: 13 x 15
Primary bathroom
- Features: Double Sink, Full Bath, Shower-Separate, Sitting Room, Tub-Garden, Walk-In Closet(s)
- Level: Main
Dining room
- Area: 156
- Dimensions: 12 x 13
Family room
- Area: 374
- Dimensions: 22 x 17
Kitchen
- Area: 255
- Dimensions: 15 x 17
Bonus room
- Area: 220
- Dimensions: 20 x 11
Heating
- Forced Air, Natural Gas, Damper Controlled
Cooling
- Central Air, Electric, Damper Controlled
Appliances
- Included: Dishwasher, Disposal, Free-Standing Gas Range, Self Cleaning Oven, Refrigerator, Gas Oven, Microwave, Gas Water Heater, Tankless Water Heater
- Laundry: 1st Floor, Walk-in, Electric Dryer Hookup
Features
- High Ceilings, Ceiling Smooth, Tray Ceiling(s), Open Floorplan, Soaking Tub, Walk-In Closet(s), Countertops – Quartz, Pantry, Radon System
- Flooring: Carpet, Ceramic Tile, Laminate
- Windows: Tilt Out Windows, Vinyl/Aluminum Trim, Insulated Windows, Window Treatments
- Basement: None
- Attic: Pull Down Stairs,Storage
- Number of fireplaces: 1
- Fireplace features: Gas Log
Interior area
- Total interior livable area: 2,692 sqft
Property
Parking
- Total spaces: 2
- Parking features: Attached, Garage Door Opener, Concrete
- Attached garage spaces: 2
- Has uncovered spaces: Yes
Features
- Levels: One and One Half
- Stories: 1.5
- Patio & porch: Front Porch, Rear Porch
Lot
- Size: 7,405 Square Feet
- Features: 1/2 Acre or Less
- Topography: Level
Details
- Parcel number: 562110105300
Construction
Type & style
- Home type: SingleFamily
- Architectural style: Craftsman
- Property subtype: Single Family Residence, Residential
Materials
- Brick Veneer, Vinyl Siding
- Foundation: Slab
- Roof: Architectural
Condition
- Under Construction
- New construction: Yes
- Year built: 2026
Details
- Builder model: Vail C
- Builder name: D.R. Horton
Utilities & green energy
- Sewer: Public Sewer
- Water: Public
- Utilities for property: Cable Available
Community & HOA
Community
- Features: Common Areas, Street Lights, Pool, Sidewalks
- Security: Smoke Detector(s), Prewired
- Subdivision: Briargate
HOA
- Has HOA: Yes
- Services included: Pool, Street Lights, By-Laws, Restrictive Covenants
Location
- Region: Fountain Inn
Financial & listing details
- Price per square foot: $152/sqft
- Date on market: 7/14/2026
Estimated market value
$408,400
$388,000 - $429,000
$2,741/mo
Price history
| Date | Event | Price |
|---|---|---|
| 8/27/2026 | Price change | $408,900-1.2%$152/sqft |
Source:  Greater Greenville AOR #1597670 Report a problem Greater Greenville AOR #1597670 Report a problem | ||
| 8/24/2026 | Listed for sale | $413,990+0.8%$154/sqft |
Source: Greater Greenville AOR #1597670 Report a problem | ||
| 7/14/2026 | Contingent | $410,640$153/sqft |
Source: Greater Greenville AOR #1597670 Report a problem | ||
| 7/14/2026 | Listed for sale | $410,640$153/sqft |
Source: Greater Greenville AOR #1597670 Report a problem | ||
Public tax history
Tax history is unavailable.
Monthly payment
Est. payment
Payment breakdown
Explore the cost of this home by adjusting the details. Changes won't be saved.Climate risks
Neighborhood: 29644
Nearby schools
Schools provided by the listing agent
- Elementary: Bryson
- Middle: Bryson
- High: Hillcrest
Source: Greater Greenville AOR. This data may not be complete. We recommend contacting the local school district to confirm school assignments for this home.
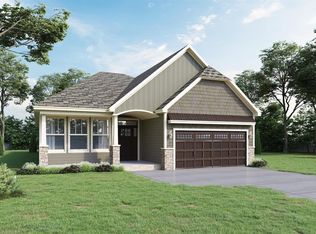
- $366,1443 bd2 ba2.3k sqft127 Beechcroft Pl, Fountain Inn, SC 29644New Construction
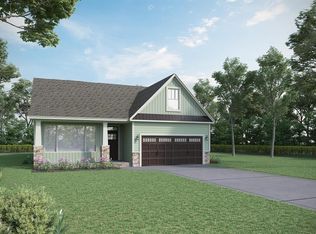
- $405,9054 bd4 ba2.6k sqft131 Beechcroft Pl, Fountain Inn, SC 29644Sold
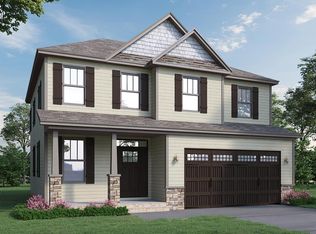
- $360,9004 bd3 ba2.3k sqft125 Beechcroft Pl, Fountain Inn, SC 29644New Construction
- $380,7054 bd4 ba2.6k sqft141 Beechcroft Pl, Fountain Inn, SC 29644New Construction
Similar homes
- $380,9004 bd3 ba2.3k sqft215 N Toe St, Fountain Inn, SC 29644New ConstructionGreater Greenville AOR
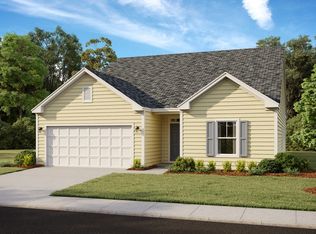
- from $359,9004 bd3 ba2.4k sqftASHLAND Plan, Southgrove, Fountain Inn, SC 29644New Construction
 Trust Homes
 - $399,9004 bd3 ba2.6k sqft108 Watauga Rd, Fountain Inn, SC 29644New ConstructionGreater Greenville AOR
- $417,9354 bd3 ba2.5k sqft111 Spring Knoll Way, Fountain Inn, SC 29644New Construction
 Dream Finders Homes
