Skip main navigation
Sold for $282,000
  • $282,000

    129 Bellingham Cv NE, Cleveland, TN 37312

    2beds
    1,410sqft
    Townhouse
    Built in 2022
    2,178 Square Feet Lot
    $284,200 Zestimate®
    $200/sqft
    $1,696 Estimated rent

    Home value

    $284,200

    Estimated sales range

    Not available

    $1,696/mo

    Zestimate® history
    Loading
    Loading...

    Owner options

    List your home for rent

    $1,696/mo

    Rent Zestimate®

    Find your next renter with Zillow Rental Manager. Plus, with online applications, you can quickly screen prospective tenants – for free.

    Learn more

    $1,696/mo

    Rent Zestimate®

    Refinance and save

    $1,685/mo

    Est. payment

    Refinancing to a lower rate could help reduce your monthly payments and save thousands over the life of the loan.

    See today's rates

    $1,685/mo

    Est. payment

    Explore your selling options

    Work with a Zillow partner agent

    Leverage their expertise and Zillow's premium Showcase listings to get your home seen by more buyers.

    Get started

    List with your own agent

    Get your home in front of millions of buyers by listing it on Zillow.

    Learn how to do it

    Sell it yourself

    Take full control of how buyers see your home on Zillow by listing For Sale by Owner (FSBO).

    List your home

    What's special

    Attached garageWhite vinyl privacy fenceCustom mirrorsSpacious kitchenPremium lg refrigeratorHardwood treadsCustom window shades
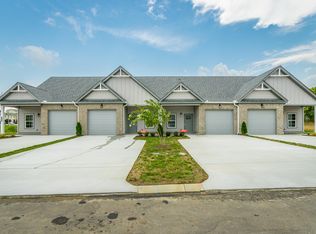
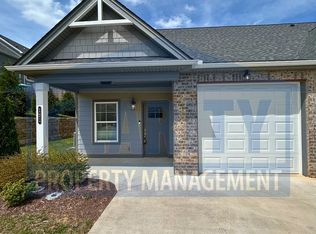
    Beautifully Upgraded Bellingham Townhome - Move-In Ready! Welcome to this stunning, meticulously maintained townhome in the heart of Bellingham, offering comfort, privacy, and style in every detail. With numerous upgrades throughout, this 2-bedroom, 2.5-bath home combines luxury and practicality for the perfect living space. Step inside to find luxury vinyl plank flooring seamlessly extending from the main level into the stairway, accented by hardwood treads that add a refined touch. The open-concept living area is light-filled and welcoming, with custom window shades throughout for added privacy and style. The spacious kitchen comes fully equipped with all appliances, including a premium LG refrigerator, and flows effortlessly into the dining and living areas — ideal for everyday living and entertaining. Upstairs, the large primary suite features an ensuite bath and custom mirrors, while two additional bedrooms and a second full bathroom provide ample space for family or guests A convenient half bath on the main floor adds even more functionality, along with a home office. Step outside to enjoy the beautifully landscaped front and back yards, perfect for relaxing or hosting. A white vinyl privacy fence surrounds the backyard oasis, complete with a pergola ideal for entertaining. The attached garage offers secure parking and extra storage. Don't miss your chance to own this thoughtfully upgraded, move-in ready home in a desirable Bellingham location. Seller is also including a 1 year Home Warranty, just for piece of mind. HOA covers mowing/weed eating, cleans gutters once a year and mulches beds. Home is also USDA Eligible. Schedule your private tour today!

    Zillow last checked:

    Listing updated:

    Listed by:

    Sophia Chase 423-595-8769,

    K W Cleveland

    Bought with:

    Drew Carey, 327119

    EXP Realty, LLC

    Source: Greater Chattanooga Realtors,MLS#: 1513507

    Facts & features

    Interior

    Bedrooms & bathrooms
    • Bedrooms: 2
    • Bathrooms: 3
    • Full bathrooms: 2
    • 1/2 bathrooms: 1
    Heating
    • Central
    Cooling
    • Central Air, Ceiling Fan(s)
    Appliances
    • Included: Disposal, Dishwasher, Exhaust Fan, Electric Water Heater, Free-Standing Electric Oven, Free-Standing Electric Range, Free-Standing Refrigerator, Ice Maker, Microwave, Plumbed For Ice Maker, Refrigerator, Self Cleaning Oven, Stainless Steel Appliance(s)
    • Laundry: Common Area, Laundry Closet, Electric Dryer Hookup, In Hall, Inside, In Unit, Upper Level, Washer Hookup
    Features
    • Breakfast Bar, Built-in Features, Ceiling Fan(s), Chandelier, Crown Molding, Entrance Foyer, Granite Counters, High Ceilings, High Speed Internet, Kitchen Island, Open Floorplan, Pantry, Recessed Lighting, Walk-In Closet(s), En Suite, Plumbed
    • Flooring: Carpet, Ceramic Tile, Hardwood, Simulated Wood
    • Windows: Double Pane Windows, Insulated Windows, Screens, Shades, Storm Window(s), Vinyl Frames
    • Has basement: No
    • Has fireplace: No
    Interior area
    • Total structure area: 1,410
    • Total interior livable area: 1,410 sqft
    • Finished area above ground: 1,410

    Property

    Parking
    • Total spaces: 1
    • Parking features: Assigned, Concrete, Driveway, Garage, Garage Door Opener, Garage Faces Front, Kitchen Level
    • Attached garage spaces: 1
    Features
    • Levels: Two
    • Stories: 2
    • Patio & porch: Front Porch, Patio, Rear Porch, Porch - Covered
    • Exterior features: Awning(s), Covered Courtyard, Courtyard, Other, Private Yard, Rain Gutters
    • Fencing: Back Yard,Fenced,Full,Gate,Privacy,Security,Vinyl,Wood
    Lot
    • Size: 2,178 sqft
    • Dimensions: 25 x 95
    • Features: Back Yard, Cleared, Landscaped, Level
    Details
    • Additional structures: Pergola
    • Parcel number: 034m F 029.00
    • Special conditions: Standard

    Construction

    Type & style
    • Home type: Townhouse
    • Architectural style: Other
    • Property subtype: Townhouse
    Materials
    • Brick, HardiPlank Type
    • Foundation: Block, Brick/Mortar, Permanent, Slab
    • Roof: Asphalt,Shingle
    Condition
    • Updated/Remodeled
    • New construction: No
    • Year built: 2022
    Details
    • Warranty included: Yes

    Utilities & green energy

    • Sewer: Public Sewer
    • Water: Public
    • Utilities for property: Cable Connected, Electricity Connected, Natural Gas Available, Phone Available, Sewer Connected, Underground Utilities, Water Connected

    Community & neighborhood

    Security
    • Security features: Secured Garage/Parking, Smoke Detector(s)
    Location
    • Region: Cleveland
    • Subdivision: Bellingham

    HOA & financial

    HOA
    • Has HOA: Yes
    • HOA fee: $85 monthly
    • Amenities included: Landscaping, Maintenance Grounds, Management, Maintenance Structure
    • Services included: Maintenance Grounds, Maintenance Structure

    Other

    Other facts
    • Listing terms: Cash,Conventional,FHA,USDA Loan,VA Loan
    • Road surface type: Asphalt, Paved

    Price history

    DateEventPrice
    7/23/2025Sold$282,000-1.7%$200/sqft
    Source: Greater Chattanooga Realtors #1513507 Report a problem
    7/1/2025Contingent$287,000$204/sqft
    Source: Greater Chattanooga Realtors #1513507 Report a problem
    7/1/2025Pending sale$287,000$204/sqft
    Source: RCAR #20252308 Report a problem
    6/1/2025Price change$287,000-0.7%$204/sqft
    Source: RCAR #20252308 Report a problem
    5/23/2025Listed for sale$289,000-1%$205/sqft
    Source: Greater Chattanooga Realtors #1513507 Report a problem
    9/11/2024Listing removed$292,000$207/sqft
    Source: RCAR #20243989 Report a problem
    9/10/2024Listed for sale$292,000+7.4%$207/sqft
    Source: RCAR #20243989 Report a problem
    11/2/2022Sold$272,000$193/sqft
    Source: RCAR #20224640 Report a problem
    8/25/2022Contingent$272,000$193/sqft
    Source: RCAR #20224640 Report a problem
    6/29/2022Listed for sale$272,000$193/sqft
    Source: RCAR #20224640 Report a problem

    Public tax history

    Tax history is unavailable.

    Neighborhood: 37312

    Nearby schools

    GreatSchools rating
    Schools provided by the listing agent
    • Elementary: North Lee Elementary
    • Middle: Ocoee Middle
    • High: Walker Valley High

    Source: Greater Chattanooga Realtors. This data may not be complete. We recommend contacting the local school district to confirm school assignments for this home.

    Get a cash offer in 3 minutes
    Find out how much your home could sell for in as little as 3 minutes with a no-obligation cash offer.
    Estimated market value
    $284,200
    Get a cash offer in 3 minutes
    Find out how much your home could sell for in as little as 3 minutes with a no-obligation cash offer.
    Estimated market value
    $284,200