This one will not last!! Beautiful All-brick cape features 4 bedrooms, 2 full baths, living room w/fireplace, kitchen w/ granite counter tops, dining room, hard wood floors throughout. Partially finished basement with washer/dryer and spacious living area with endless potential! Beautifully paved driveway and detached garage. This property is part of Uniondale School district, situated in the charming community of Hempdale, Don't miss this opportunity to make this house your forever home!
Sold for $665,000
$665,000
129 Belmont Parkway, Hempstead, NY 11550
4beds
--sqft
Single Family Residence, Residential
Built in 1931
5,000 Square Feet Lot
$746,400 Zestimate®
$--/sqft
$4,292 Estimated rent
Home value
$746,400
$702,000 - $799,000
$4,292/mo
Zestimate® history
Owner options
List your home for rent
$4,292/mo
Rent Zestimate®
Find your next renter with Zillow Rental Manager. Plus, with online applications, you can quickly screen prospective tenants – for free.
$4,292/mo
Rent Zestimate®
Refinance and save
$4,438/mo
Est. payment
Refinancing to a lower rate could help reduce your monthly payments and save thousands over the life of the loan.
$4,438/mo
Est. payment
Explore your selling options
Work with a Zillow partner agent
Leverage their expertise and Zillow's premium Showcase listings to get your home seen by more buyers.
Get startedList with your own agent
Get your home in front of millions of buyers by listing it on Zillow.
Learn how to do itSell it yourself
Take full control of how buyers see your home on Zillow by listing For Sale by Owner (FSBO).
List your homeWhat's special
Zillow last checked:
Listing updated:
Listed by:
Sandra Clough 646-509-5199,
Weichert REALTORS Quality Home 516-867-3508
Bought with:
Sarbdeep Singh, 10401343503
Property Professionals Realty
Source: OneKey® MLS as distributed by MLS GRID,MLS#: L3545609
Facts & features
Interior
Bedrooms & bathrooms
- Bedrooms: 4
- Bathrooms: 2
- Full bathrooms: 2
Bedroom 1
- Description: 2
- Level: First
Dining room
- Description: ---
- Level: First
Kitchen
- Description: ---
- Level: First
Living room
- Description: ---
- Level: First
Heating
- Forced Air
Cooling
- None
Appliances
- Included: Dryer, Refrigerator, Washer, Gas Water Heater
Features
- Ceiling Fan(s), Eat-in Kitchen, Granite Counters, Master Downstairs, Formal Dining
- Flooring: Hardwood
- Basement: Partially Finished
- Attic: Unfinished
- Number of fireplaces: 1
Property
Parking
- Parking features: Detached, Driveway, Garage, Private
- Has uncovered spaces: Yes
Features
- Levels: Two
- Patio & porch: Patio, Porch
Lot
- Size: 5,000 Square Feet
- Dimensions: .1148
- Features: Near Public Transit, Near School, Near Shops
Details
- Parcel number: 2013361030002870
Construction
Type & style
- Home type: SingleFamily
- Architectural style: Cape Cod
- Property subtype: Single Family Residence, Residential
Materials
- Brick, Stucco
Condition
- Year built: 1931
Utilities & green energy
- Sewer: Public Sewer
- Water: Public
Green energy
- Energy generation: Solar
Community & HOA
HOA
- Has HOA: No
- Amenities included: Park
Location
- Region: Hempstead
Financial & listing details
- Tax assessed value: $375,000
- Annual tax amount: $12,293
- Date on market: 11/21/2024
- Listing agreement: Exclusive Right To Lease
Price history
| Date | Event | Price |
|---|---|---|
| 9/19/2024 | Sold | $665,000+11% |
Source:  OneKey® MLS as distributed by MLS GRID #L3545609 Report a problem OneKey® MLS as distributed by MLS GRID #L3545609 Report a problem | ||
| 7/12/2024 | Pending sale | $599,000 |
Source: OneKey® MLS as distributed by MLS GRID #3545609 Report a problem | ||
| 4/18/2024 | Listed for sale | $599,000+306.1% |
Source: OneKey® MLS as distributed by MLS GRID #3545609 Report a problem | ||
| 8/20/1998 | Sold | $147,500 |
Source: Public Record Report a problem | ||
Public tax history
| Year | Property taxes | Tax assessment |
|---|---|---|
| 2024 | -- | $375 |
| 2023 | -- | $375 |
| 2022 | -- | $375 |
| 2021 | $6,086 -2.4% | -- |
| 2020 | $6,238 +5.9% | $674 |
| 2019 | $5,893 | $674 |
| 2018 | $5,893 +6% | $674 |
| 2017 | $5,558 +4.7% | $674 |
| 2016 | $5,308 +370.3% | $674 |
| 2015 | $1,129 +8% | $674 |
| 2013 | $1,045 +10% | $674 |
| 2012 | $950 -71.4% | $674 -13% |
| 2011 | $3,322 +6.1% | $775 -6.6% |
| 2010 | $3,132 | $830 -10.9% |
| 2009 | -- | $932 +5.9% |
| 2008 | -- | $880 +5.9% |
| 2006 | -- | $831 -38.7% |
| 2005 | -- | $1,356 -29.6% |
| 2004 | -- | $1,925 |
| 2003 | -- | $1,925 -57.2% |
| 2002 | -- | $4,500 |
| 2001 | -- | $4,500 |
| 2000 | -- | $4,500 |
Find assessor info on the county website
Neighborhood: 11550
Nearby homes
- $600,400-- bd1 ba1.3k sqft121 Belmont Pkwy, Hempstead, NY 11550Off Market
- $645,9004 bd2 ba1.3k sqft117 Belmont Pkwy, Hempstead, NY 11550Off Market
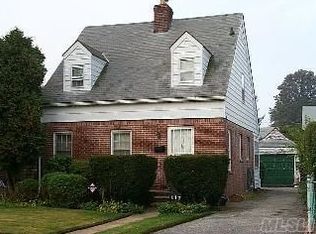
- $546,500-- bd1 ba819 sqft88 Maplewood Ave, Hempstead, NY 11550Off Market
- $723,300-- bd3 ba1.6k sqft141 Belmont Pkwy, Hempstead, NY 11550Off Market
- $645,300-- bd1 ba1.8k sqft1 Oakmont Ave, Hempstead, NY 11550Off Market
- $585,600-- bd1 ba1.3k sqft84 Maplewood Ave, Hempstead, NY 11550Off Market
- $667,600-- bd2 ba1.8k sqft113 Belmont Pkwy, Hempstead, NY 11550Off Market
- $664,100-- bd2 ba1.4k sqft80 Maplewood Ave, Hempstead, NY 11550Off Market
Nearby schools
GreatSchools rating
- 5/10Northern Parkway Elementary SchoolGrades: PK-5Distance: 0.4 mi
- 6/10Lawrence Road Middle SchoolGrades: 6-8Distance: 0.6 mi
- 4/10Uniondale High SchoolGrades: 9-12Distance: 1.3 mi
Schools provided by the listing agent
- Middle: Lawrence Road Middle School
- High: Uniondale High School
Source: OneKey® MLS as distributed by MLS GRID. This data may not be complete. We recommend contacting the local school district to confirm school assignments for this home.
Get a cash offer in 3 minutes
Find out how much your home could sell for in as little as 3 minutes with a no-obligation cash offer.
Estimated market value
$746,400
Get a cash offer in 3 minutes
Find out how much your home could sell for in as little as 3 minutes with a no-obligation cash offer.
Estimated market value
$746,400
- New York
- Nassau County
- Hempstead
- 11550
- 129 Belmont Parkway
Nearby cities
Nearby zip codes
Other Hempstead Topics
