Skip main navigation
Sold for $155,000
  • $155,000

    129 Big Horn Dr, Louisburg, NC 27549

    2beds
    718sqft
    Single Family Residence, Residential
    Built in 2018
    6,098 Square Feet Lot
    $155,600 Zestimate®
    $216/sqft
    $1,140 Estimated rent

    Home value

    $155,600

    $135,000 - $179,000

    $1,140/mo

    Zestimate® history
    Loading
    Loading...

    Owner options

    List your home for rent

    $1,140/mo

    Rent Zestimate®

    Find your next renter with Zillow Rental Manager. Plus, with online applications, you can quickly screen prospective tenants – for free.

    Learn more

    $1,140/mo

    Rent Zestimate®

    Refinance and save

    $2,104/mo

    Est. payment

    Refinancing to a lower rate could help reduce your monthly payments and save thousands over the life of the loan.

    See today's rates

    $2,104/mo

    Est. payment

    Explore your selling options

    Work with a Zillow partner agent

    Leverage their expertise and Zillow's premium Showcase listings to get your home seen by more buyers.

    Get started

    List with your own agent

    Get your home in front of millions of buyers by listing it on Zillow.

    Learn how to do it

    Sell it yourself

    Take full control of how buyers see your home on Zillow by listing For Sale by Owner (FSBO).

    List your home

    What's special

    Big water viewsKnotty pine cathedral ceilingsExpansive deckWalk in showerProfessional paintingNew light fixturesSurround sound
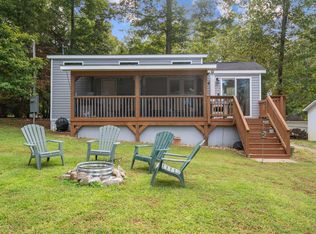
    BIG WATER VIEWS!!! 33x14 Permanent Structure with Access to a Totally Re-modeled 33x8 Camper! Immediately de-stress as you relax on your expansive deck, with remarkable views of the Sunsets over Lake Royale. Seller has made all the upgrades for you. So much room in the 33x14 permanent space. The Sellers are using half of the permanent space for a Living Room which holds a sectional couch, end tables and a coffee table. The other half of the permanent space is currently being used as a Bedroom, which accommodates a King Size Bed and Full Bedroom Suit. Enjoy the Knotty Pine Cathedral Ceilings and Laminate Flooring with Central Heat and Air. Wait until you step into the Totally Remodeled 32X8 Camper! An absolute delight to show . Featuring: Surround Sound, New Appliances, New Flooring, New Light Fixtures and Professional Painting. Additional Sleeping Areas. OR use one of the sleeping areas for a walk in Closet! The Bathroom features a Walk in Shower. A Metal Roof, New 30 Gallon Hot Water Heater, New Sidewalk out front, New Built on Site Storage Building out back with rollup door and concrete access.Septic Permit loaded in Documents reveals a 900 gallon Tank. Don't miss this delightful listing.

    Zillow last checked:

    Listing updated:

    Listed by:

    Kathy McIntyre 919-632-1620,

    Pittman & Associates

    Bought with:

    Linda Craft, 140967

    Linda Craft Team, REALTORS

    Dwayne Reece, 115149

    Linda Craft Team, REALTORS

    Source: Doorify MLS,MLS#: 10041466MLS Logo

    Facts & features

    Interior

    Bedrooms & bathrooms
    • Bedrooms: 2
    • Bathrooms: 1
    • Full bathrooms: 1
    Heating
    • Central, Electric
    Cooling
    • Ceiling Fan(s), Central Air, Electric
    Appliances
    • Included: Built-In Range, Electric Water Heater, Microwave, Refrigerator, Water Heater
    • Laundry: Common Area
    Features
    • Cathedral Ceiling(s), Ceiling Fan(s), High Speed Internet, Open Floorplan, Sound System
    • Flooring: Laminate
    • Windows: Blinds
    Interior area
    • Total structure area: 718
    • Total interior livable area: 718 sqft
    • Finished area above ground: 718
    • Finished area below ground: 0

    Property

    Parking
    • Total spaces: 4
    • Parking features: Gravel, On Site, Open, Private, RV Access/Parking
    • Uncovered spaces: 4
    Features
    • Levels: One
    • Stories: 1
    • Patio & porch: Deck
    • Exterior features: Storage
    • Pool features: Community, Indoor
    • Has view: Yes
    • View description: Lake
    • Has water view: Yes
    • Water view: Lake
    Lot
    • Size: 6,098 Square Feet
    • Features: Back Yard, Cleared, Close to Clubhouse, Few Trees, Landscaped, Level, Views
    Details
    • Additional structures: Outbuilding
    • Parcel number: 021470
    • Zoning: R30
    • Special conditions: Standard

    Construction

    Type & style
    • Home type: SingleFamily
    • Architectural style: Cottage, Ranch
    • Property subtype: Single Family Residence, Residential
    Materials
    • Vinyl Siding
    • Foundation: Block, Permanent
    • Roof: Metal
    Condition
    • New construction: No
    • Year built: 2018

    Utilities & green energy

    • Sewer: Septic Tank
    • Water: Public
    • Utilities for property: Cable Connected, Electricity Connected

    Community & HOA

    Community
    • Features: Clubhouse, Fishing, Gated, Golf, Lake, Playground, Pool
    • Subdivision: Lake Royale
    HOA
    • Has HOA: Yes
    • Amenities included: Boat Dock, Clubhouse, Gated, Management, Park, Picnic Area, Playground, Pool, Security
    • Services included: Road Maintenance
    • HOA fee: $1,136 annually
    Location
    • Region: Louisburg

    Financial & listing details

    • Price per square foot: $216/sqft
    • Tax assessed value: $124,160
    • Annual tax amount: $709
    • Date on market: 7/15/2024
    • Road surface type: Paved

    Price history

    DateEventPrice
    2/13/2025Sold$155,000-6.1%$216/sqft
    Source: Doorify MLS #10041466 Report a problem
    10/7/2024Pending sale$165,000$230/sqft
    Source: Doorify MLS #10041466 Report a problem
    9/30/2024Price change$165,000-2.1%$230/sqft
    Source: Doorify MLS #10041466 Report a problem
    9/5/2024Price change$168,500-3.4%$235/sqft
    Source: Doorify MLS #10041466 Report a problem
    8/4/2024Price change$174,500-1.7%$243/sqft
    Source: Doorify MLS #10041466 Report a problem
    7/15/2024Listed for sale$177,500+26.8%$247/sqft
    Source: Doorify MLS #10041466 Report a problem
    9/19/2022Sold$140,000+471.4%$195/sqft
    Source: Public Record Report a problem
    8/11/2017Sold$24,500+8.9%$34/sqft
    Source: Public Record Report a problem
    10/31/2013Sold$22,500$31/sqft
    Source: Public Record Report a problem

    Public tax history

    YearProperty taxesTax assessment
    2025$1,577 +71.7%$124,160 +307.5%
    2024$919 +33.1%$30,470 +140.5%
    2023$691 +533.8%$12,670
    2022$109 -1.2%--
    2021$110 -1.1%--
    2020$111 +1%--
    2019$110 -11.7%$12,670
    2018$125 $12,670 +0.2%
    2017$125 $12,650
    2016$125 $12,650
    2015$125 $12,650
    Find assessor info on the county website

    Neighborhood: 27549

    Nearby schools

    GreatSchools rating
    Schools provided by the listing agent
    • Elementary: Franklin - Ed Best
    • Middle: Franklin - Bunn
    • High: Franklin - Bunn

    Source: Doorify MLS. This data may not be complete. We recommend contacting the local school district to confirm school assignments for this home.

    Get a cash offer in 3 minutes
    Find out how much your home could sell for in as little as 3 minutes with a no-obligation cash offer.
    Estimated market value
    $155,600
    Get a cash offer in 3 minutes
    Find out how much your home could sell for in as little as 3 minutes with a no-obligation cash offer.
    Estimated market value
    $155,600