Welcome to your well-loved corner lot home, the perfect spot for your summer BBQs and get-togethers. With its open layout and beautiful backyard, it's the ultimate setting for fun and entertainment. A living area with a wood burning fireplace welcomes you, setting the stage for comfort and relaxation. The living room offers a comfy spot to unwind and also lets you peek into the dining area and kitchen, all the while giving you a lovely view of the backyard. Privacy? You've got it here! The corner lot, privacy fence and green space allows you to kick back in total peace, away from the hustle and bustle. And let's not forget the pavilion— perfect for those outdoor events or quiet moments outside. This home is packed with features like a sprinkler system, pre-wired security system, NEWLY installed air conditioning unit, storage shed, roof replaced in 2023, hot water heater replaced in 2023, fence replaced in 2022 and above ground pool. NO HOA
Sold
Price Unknown
129 Birdsong Ln, Terrell, TX 75160
3beds
1,759sqft
Single Family Residence
Built in 2007
0.3 Acres Lot
$306,400 Zestimate®
$--/sqft
$2,155 Estimated rent
Home value
$306,400
$291,000 - $322,000
$2,155/mo
Zestimate® history
Owner options
List your home for rent
$2,155/mo
Rent Zestimate®
Find your next renter with Zillow Rental Manager. Plus, with online applications, you can quickly screen prospective tenants – for free.
$2,155/mo
Rent Zestimate®
Refinance and save
Refinancing to a lower rate could help reduce your monthly payments and save thousands over the life of the loan.
Explore your selling options
Work with a Zillow partner agent
Leverage their expertise and Zillow's premium Showcase listings to get your home seen by more buyers.
Get startedList with your own agent
Get your home in front of millions of buyers by listing it on Zillow.
Learn how to do itSell it yourself
Take full control of how buyers see your home on Zillow by listing For Sale by Owner (FSBO).
List your homeWhat's special
Zillow last checked:
Listing updated:
Listed by:
Alicia Mendoza 0676520 469-877-4776,
EXP REALTY 888-519-7431,
Mike Mendoza 0757502 469-877-4776,
EXP REALTY
Bought with:
Stacey Leigh
Coldwell Banker Apex, REALTORS
Source: NTREIS,MLS#: 20596006
Facts & features
Interior
Bedrooms & bathrooms
- Bedrooms: 3
- Bathrooms: 2
- Full bathrooms: 2
Primary bedroom
- Level: First
- Dimensions: 19 x 13
Bedroom
- Features: Ceiling Fan(s)
- Level: First
- Dimensions: 12 x 10
Bedroom
- Features: Ceiling Fan(s)
- Level: First
- Dimensions: 11 x 11
Primary bathroom
- Features: Built-in Features, Dual Sinks, En Suite Bathroom, Jetted Tub, Solid Surface Counters
- Level: First
- Dimensions: 10 x 9
Breakfast room nook
- Level: First
- Dimensions: 8 x 7
Dining room
- Level: First
- Dimensions: 11 x 12
Other
- Features: Built-in Features, Garden Tub/Roman Tub, Solid Surface Counters
- Level: First
- Dimensions: 10 x 5
Kitchen
- Features: Breakfast Bar, Built-in Features, Dual Sinks, Eat-in Kitchen, Kitchen Island, Solid Surface Counters
- Level: First
- Dimensions: 15 x 8
Living room
- Features: Fireplace
- Level: First
- Dimensions: 17 x 16
Utility room
- Level: First
- Dimensions: 10 x 5
Heating
- Central, Electric, Fireplace(s)
Cooling
- Central Air, Ceiling Fan(s), Electric
Appliances
- Included: Dishwasher, Electric Range, Electric Water Heater, Microwave
- Laundry: Electric Dryer Hookup, Laundry in Utility Room
Features
- Decorative/Designer Lighting Fixtures, Eat-in Kitchen, High Speed Internet, Kitchen Island, Pantry, Cable TV
- Flooring: Carpet, Tile
- Has basement: No
- Number of fireplaces: 1
- Fireplace features: Living Room, Raised Hearth, Wood Burning
Interior area
- Total interior livable area: 1,759 sqft
Property
Parking
- Total spaces: 2
- Parking features: Concrete, Door-Multi, Driveway, Garage Faces Front, Garage, Garage Door Opener
- Attached garage spaces: 2
- Has uncovered spaces: Yes
Features
- Levels: One
- Stories: 1
- Patio & porch: Covered
- Exterior features: Outdoor Living Area, Private Yard, Rain Gutters
- Pool features: Above Ground, Pool
- Fencing: Back Yard,Wood
Lot
- Size: 0.3 Acres
- Features: Back Yard, Corner Lot, Backs to Greenbelt/Park, Greenbelt, Lawn
Details
- Parcel number: 176201
Construction
Type & style
- Home type: SingleFamily
- Architectural style: Traditional,Detached
- Property subtype: Single Family Residence
Materials
- Brick, Rock, Stone
- Foundation: Slab
- Roof: Shingle
Condition
- Year built: 2007
Utilities & green energy
- Sewer: Public Sewer
- Water: Public
- Utilities for property: Electricity Connected, Sewer Available, Separate Meters, Water Available, Cable Available
Community & HOA
Community
- Security: Security System, Smoke Detector(s)
- Subdivision: Glen Haven Ph 3
HOA
- Has HOA: No
Location
- Region: Terrell
Financial & listing details
- Tax assessed value: $325,017
- Annual tax amount: $5,404
- Date on market: 5/10/2024
- Cumulative days on market: 21 days
- Listing terms: Cash,Conventional,FHA,VA Loan
- Exclusions: Refrigerator, Freezers, Washer, Dryer, Fence Signage, Patio Decor
- Electric utility on property: Yes
Price history
| Date | Event | Price |
|---|---|---|
| 6/27/2024 | Sold | -- |
Source: NTREIS #20596006 Report a problem | ||
| 6/18/2024 | Pending sale | $334,500$190/sqft |
Source: NTREIS #20596006 Report a problem | ||
| 5/31/2024 | Contingent | $334,500$190/sqft |
Source: NTREIS #20596006 Report a problem | ||
| 5/10/2024 | Listed for sale | $334,500$190/sqft |
Source: NTREIS #20596006 Report a problem | ||
Public tax history
| Year | Property taxes | Tax assessment |
|---|---|---|
| 2025 | $5,250 +13.4% | $325,017 +28.8% |
| 2024 | $4,629 +12.8% | $252,410 +10% |
| 2023 | $4,102 -13% | $229,464 +10% |
| 2022 | $4,716 +1.8% | $208,604 +10% |
| 2021 | $4,632 +7.8% | $189,640 +10% |
| 2020 | $4,296 | $172,400 |
| 2019 | -- | $172,400 +5.1% |
| 2018 | $4,038 | $164,064 +5% |
| 2017 | $4,038 +11.1% | $156,250 +15.2% |
| 2016 | $3,635 -4.2% | $135,590 -6.2% |
| 2015 | $3,794 | $144,550 -0.9% |
| 2014 | $3,794 | $145,860 -0.9% |
| 2013 | -- | $147,200 +0.9% |
| 2012 | -- | $145,930 -0.9% |
| 2011 | -- | $147,240 +1.3% |
| 2010 | -- | $145,350 -0.9% |
| 2009 | -- | $146,620 +33.9% |
| 2008 | -- | $109,530 +338.1% |
| 2007 | -- | $25,000 |
Find assessor info on the county website
Neighborhood: 75160
Nearby homes
- $300,1003 bd2 ba1.7k sqft131 Birdsong Ln, Terrell, TX 75160Off Market
- $289,9003 bd2 ba1.8k sqft1 Birdsong Ct, Terrell, TX 75160Off Market
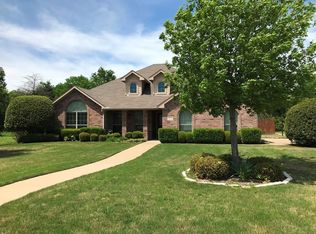
- $--0.29 acres2 Birdsong Ct, Terrell, TX 75160Off Market

- $297,6003 bd2 ba2k sqft133 Birdsong Ln, Terrell, TX 75160Off Market
- $302,8004 bd2 ba1.7k sqft135 Birdsong Ln, Terrell, TX 75160Off Market
- $80,000-- bd-- ba-- sqftBirdsong Ln, Terrell, TX 75160Off Market
- $343,3003 bd2 ba1.8k sqft130 Birdsong Ln, Terrell, TX 75160Off Market
- $264,0003 bd2 ba1.5k sqft132 Birdsong Ln, Terrell, TX 75160Off Market
Nearby schools
GreatSchools rating
- 3/10Dr Bruce Wood Elementary SchoolGrades: K-5Distance: 0.7 mi
- 3/10Herman Furlough Jr Middle SchoolGrades: 6-8Distance: 1 mi
- 3/10Terrell High SchoolGrades: 9-12Distance: 0.9 mi
Schools provided by the listing agent
- Middle: Furlough
- High: Terrell
- District: Terrell ISD
Source: NTREIS. This data may not be complete. We recommend contacting the local school district to confirm school assignments for this home.
Get a cash offer in 3 minutes
Find out how much your home could sell for in as little as 3 minutes with a no-obligation cash offer.
Estimated market value
$306,400
Get a cash offer in 3 minutes
Find out how much your home could sell for in as little as 3 minutes with a no-obligation cash offer.
Estimated market value
$306,400
- Texas
- Kaufman County
- Terrell
- 75160
- 129 Birdsong Ln
