Bright and inviting environmentMaximizes functionalityOpen-concept layout
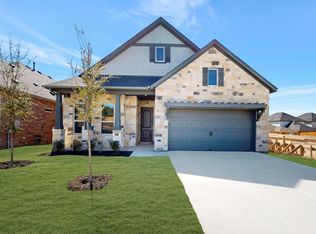
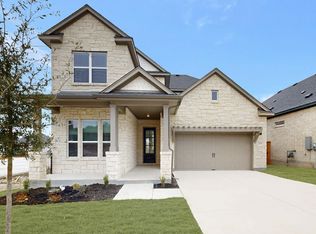
Step inside this thoughtfully designed home at 129 Bishop Wood Road in Dripping Springs, Texas. The open-concept layout creates a bright and inviting environment, perfect for both daily living and entertaining. The floorplan maximizes functionality while maintaining a comfortable flow throughout the home. The owner’s bedroom in its own private corner offers privacy and convenience, while the additional bedrooms provide versatile options for family, guests, or a home office.
271 days
|
134
|
4
|
Zillow last checked:
Listing updated:
Listed by:
Patrick Easter(512) 241-0848,
M/I Homes Realty(512) 241-0848
Source: Unlock MLS,MLS#: 1038071
Facts & features
Interior
Bedrooms & bathrooms
Bedrooms: 4
Bathrooms: 3
Full bathrooms: 2
1/2 bathrooms: 1
Main level bedrooms: 4
Primary bedroom
Features: Walk-In Closet(s)
Level: Main
Primary bathroom
Features: Double Vanity
Level: Main
Kitchen
Features: Pantry
Level: Main
Heating
Central, ENERGY STAR Qualified Equipment, Natural Gas, Zoned
Cooling
Ceiling Fan(s), Central Air, Electric, ENERGY STAR Qualified Equipment, Zoned
Appliances
Included: Built-In Gas Range, Dishwasher, Disposal, ENERGY STAR Qualified Appliances, Exhaust Fan, Gas Cooktop, Microwave, Self Cleaning Oven, Stainless Steel Appliance(s), Vented Exhaust Fan, Gas Water Heater, Tankless Water Heater
Features
Breakfast Bar, High Ceilings, Double Vanity, Electric Dryer Hookup, High Speed Internet, Kitchen Island, No Interior Steps, Open Floorplan, Pantry, Primary Bedroom on Main, Smart Home, Smart Thermostat, Soaking Tub, Walk-In Closet(s), Wired for Data, Wired for Sound
Flooring: Carpet, Tile
Windows: Blinds, Double Pane Windows, ENERGY STAR Qualified Windows, Insulated Windows, Low Emissivity Windows, Screens, Vinyl Windows
Interior area
Total interior livable area: 2,102 sqft
Property
Parking
Total spaces: 2
Parking features: Concrete, Driveway, Garage, Garage Door Opener, Garage Faces Front
Garage spaces: 2
Accessibility
Accessibility features: None
Features
Levels: One
Stories: 1
Patio & porch: Covered, Rear Porch
Exterior features: Gutters Partial, Lighting, No Exterior Steps, Pest Tubes in Walls, Private Yard
Pool features: None
Fencing: Back Yard, Fenced, Full, Gate, Privacy, Wood
Has view: Yes
View description: Hill Country, Neighborhood, Park/Greenbelt
Waterfront features: None
Lot
Size: 6,272 Square Feet
Dimensions: 50 x 126
Features: Back Yard, Front Yard, Landscaped, Sprinkler - Automatic, Sprinkler - Back Yard, Sprinklers In Front, Sprinkler - In-ground, Sprinkler - Rain Sensor, Sprinkler - Side Yard, Trees-Small (Under 20 Ft), Views
Details
Additional structures: None
Parcel number: 129bishopwood
Special conditions: Standard
Construction
Type & style
Home type: SingleFamily
Property subtype: Single Family Residence
Materials
Foundation: Slab
Roof: Composition, Shingle
Condition
New Construction
New construction: Yes
Year built: 2025
Details
Builder name: M/I Homes
Utilities & green energy
Sewer: Public Sewer
Water: Public
Utilities for property: Cable Available, Electricity Available, Internet-Cable, Natural Gas Available, Sewer Available, Underground Utilities, Water Available
Community & HOA
Community
Features: Cluster Mailbox, Common Grounds, Dog Park, High Speed Internet, Park, Picnic Area, Playground, Pool, Sidewalks, Street Lights, Suburban, Underground Utilities