Skip main navigation
Sold for $640,000
  • $640,000

    129 Blue Jay Rd, Chalfont, PA 18914

    5beds
    2,520sqft
    Single Family Residence
    Built in 1964
    0.43 Acres Lot
    $642,700 Zestimate®
    $254/sqft
    $3,664 Estimated rent

    Home value

    $642,700

    $598,000 - $688,000

    $3,664/mo

    Zestimate® history
    Loading
    Loading...

    Owner options

    List your home for rent

    $3,664/mo

    Rent Zestimate®

    Find your next renter with Zillow Rental Manager. Plus, with online applications, you can quickly screen prospective tenants – for free.

    Learn more

    $3,664/mo

    Rent Zestimate®

    Refinance and save

    $4,080/mo

    Est. payment

    Refinancing to a lower rate could help reduce your monthly payments and save thousands over the life of the loan.

    See today's rates

    $4,080/mo

    Est. payment

    Explore your selling options

    Work with a Zillow partner agent

    Leverage their expertise and Zillow's premium Showcase listings to get your home seen by more buyers.

    Get started

    List with your own agent

    Get your home in front of millions of buyers by listing it on Zillow.

    Learn how to do it

    Sell it yourself

    Take full control of how buyers see your home on Zillow by listing For Sale by Owner (FSBO).

    List your home

    What's special

    New fenceLifetime-guaranteed owens corning roofTwo newer skylights
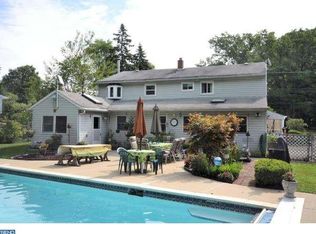
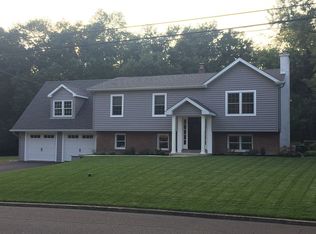
    Welcome to this beautifully expanded and extensively updated 5-bedroom, 3.5-bath home in the heart of Chalfont, offering exceptional space, flexibility, and privacy. Thoughtfully remodeled over the years, the expanded bi-level design creates an open and inviting first floor with generously sized gathering spaces perfect for everyday living and entertaining alike. A highly desirable first-floor in-law suite provides excellent versatility for multigenerational living, guests, or private home office space. The updated kitchen features granite countertops, tile backsplash, and newer appliances, all flowing seamlessly into the home’s spacious living and dining areas. Hardwood flooring extends throughout the upper level, where every bedroom offers impressive size and natural light. The welcoming entry includes a practical mudroom and laundry area, adding convenience to daily life. Cozy evenings can be enjoyed by the wood-burning stove, while central air and a whole-house fan provide comfort year-round. Outside, the property truly shines with a private backyard that backs to a landlocked wooded area, creating a peaceful setting rarely found. The outdoor entertaining space includes a newer patio entertainment area with TV setup overlooking the large inground pool with new pool heater, and updated pool filter system — ideal for summer gatherings. Additional major improvements include a lifetime-guaranteed Owens Corning roof, two newer skylights, newer gutters with mesh guards and downspouts, new boiler, new air-conditioning unit, updated upstairs and downstairs bathrooms, refinished hardwood floors and stairs throughout, resealed driveway, new front door, new concrete front steps, new fence, new tile hearth with double-insulated fireplace pipe, and a detached two-car garage with automatic door openers and newer garage doors. This move-in ready home combines extensive upgrades, flexible living space, and a private backyard setting in a desirable Chalfont location close to parks, shopping, dining, and commuter routes. Blue Ribbon Central Bucks Schools.

    Zillow last checked:

    Listing updated:

    Listed by:

    Laura Blaney 215-221-4677,

    Keller Williams Real Estate-Doylestown

    Bought with:

    Jeff Bongarzone, RS168112L

    RE/MAX Centre Realtors

    Source: Bright MLS,MLS#: PABU2120428MLS Logo

    Facts & features

    Interior

    Bedrooms & bathrooms
    • Bedrooms: 5
    • Bathrooms: 4
    • Full bathrooms: 3
    • 1/2 bathrooms: 1
    • Main level bathrooms: 2
    • Main level bedrooms: 4
    Rooms
    • Room types: In-Law/auPair/Suite, Bathroom 1
    Bathroom 1
    • Level: Main
    Other
    • Level: Lower
    Heating
    • Baseboard, Oil
    Cooling
    • Central Air, Electric
    Appliances
    • Included: Dishwasher, Double Oven, Water Heater
    • Laundry: Lower Level
    Features
    • Ceiling Fan(s), Eat-in Kitchen, Upgraded Countertops, Dry Wall
    • Flooring: Hardwood, Laminate, Carpet, Wood
    • Windows: Skylight(s)
    • Has basement: No
    • Has fireplace: No
    Interior area
    • Total structure area: 2,520
    • Total interior livable area: 2,520 sqft
    • Finished area above ground: 2,520
    • Finished area below ground: 0

    Property

    Parking
    • Total spaces: 4
    • Parking features: Garage Door Opener, Driveway, Detached, On Street
    • Garage spaces: 4
    • Has uncovered spaces: Yes
    Accessibility
    • Accessibility features: None
    Features
    • Levels: Bi-Level,Two
    • Stories: 2
    • Has private pool: Yes
    • Pool features: Private
    Lot
    • Size: 0.43 Acres
    • Dimensions: 98.00 x 191.00
    • Features: Front Yard, Rear Yard
    Details
    • Additional structures: Above Grade, Below Grade
    • Parcel number: 07008078
    • Zoning: R1
    • Special conditions: Standard

    Construction

    Type & style
    • Home type: SingleFamily
    • Property subtype: Single Family Residence
    Materials
    • Frame
    • Foundation: Concrete Perimeter
    • Roof: Asbestos Shingle
    Condition
    • New construction: No
    • Year built: 1964

    Utilities & green energy

    • Electric: 200+ Amp Service
    • Sewer: Public Sewer
    • Water: Public

    Community & HOA

    Community
    • Subdivision: Robinwood Farm
    HOA
    • Has HOA: No
    Location
    • Region: Chalfont
    • Municipality: CHALFONT BORO

    Financial & listing details

    • Price per square foot: $254/sqft
    • Tax assessed value: $31,420
    • Annual tax amount: $5,923
    • Date on market: 5/9/2026
    • Listing agreement: Exclusive Right To Sell
    • Listing terms: Cash,FHA,VA Loan,Conventional
    • Ownership: Fee Simple

    Price history

    DateEventPrice
    6/22/2026Sold$640,000-1.5%$254/sqft
    Source: Bright MLS #PABU2120428 Report a problem
    5/25/2026Pending sale$650,000$258/sqft
    Source: Bright MLS #PABU2120428 Report a problem
    5/16/2026Contingent$650,000$258/sqft
    Source: Bright MLS #PABU2120428 Report a problem
    5/13/2026Price change$650,000-7.1%$258/sqft
    Source: Bright MLS #PABU2120428 Report a problem
    5/9/2026Listed for sale$699,900$278/sqft
    Source: Bright MLS #PABU2120428 Report a problem

    Public tax history

    Tax history is unavailable.

    Neighborhood: 18914

    Nearby schools

    GreatSchools rating
    Schools provided by the listing agent
    • High: Central Bucks High School South
    • District: Central Bucks

    Source: Bright MLS. This data may not be complete. We recommend contacting the local school district to confirm school assignments for this home.

    Get a cash offer in 3 minutes
    Find out how much your home could sell for in as little as 3 minutes with a no-obligation cash offer.
    Estimated market value
    $642,700
    Get a cash offer in 3 minutes
    Find out how much your home could sell for in as little as 3 minutes with a no-obligation cash offer.
    Estimated market value
    $642,700