Skip main navigation
Closed
  • Price Unknown

    129 Bluestem Dr, Elgin, TX 78621

    2beds
    1,216sqft
    Single Family Residence
    Built in 2024
    4,791.6 Square Feet Lot
    $244,500 Zestimate®
    $--/sqft
    $1,705 Estimated rent

    Home value

    $244,500

    Estimated sales range

    Not available

    $1,705/mo

    Zestimate® history
    Loading
    Loading...

    Owner options

    List your home for rent

    $1,705/mo

    Rent Zestimate®

    Find your next renter with Zillow Rental Manager. Plus, with online applications, you can quickly screen prospective tenants – for free.

    Learn more

    $1,705/mo

    Rent Zestimate®

    Refinance and save

    Refinancing to a lower rate could help reduce your monthly payments and save thousands over the life of the loan.

    See today's rates

    Explore your selling options

    Work with a Zillow partner agent

    Leverage their expertise and Zillow's premium Showcase listings to get your home seen by more buyers.

    Get started

    List with your own agent

    Get your home in front of millions of buyers by listing it on Zillow.

    Learn how to do it

    Sell it yourself

    Take full control of how buyers see your home on Zillow by listing For Sale by Owner (FSBO).

    List your home

    What's special

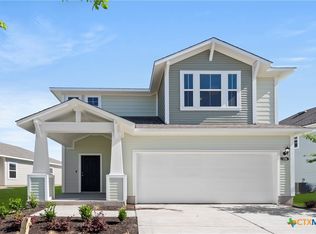
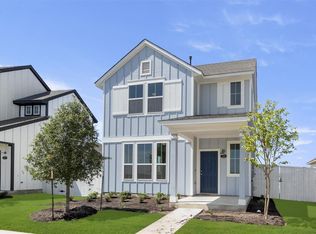
    MLS 559074 - Built by Brohn Homes - Ready Now! ~ Charming 2-Bed, 2.5-Bath Home with Expansive Backyard in a Master-Planned Community! Welcome to this beautiful home offering 2 spacious bedrooms and 2.5 baths, situated on a large, fully irrigated lot. The heart of the home is a huge kitchen, perfect for culinary enthusiasts and entertaining guests. The generously sized backyard provides ample space for outdoor activities, gardening, or simply relaxing in your private oasis. Located within a master-planned community, you'll enjoy access to top-notch amenities including two sparkling pools, a splashpad, pickleball and basketball courts, a dog park, a game room, and a comfortable lounge area. Plus, with an on-site elementary school and a lifestyle coordinator who plans events throughout the year, this community offers something for everyone. Don't miss out on the opportunity to make this fantastic home yours!!

    Zillow last checked:

    Listing updated:

    Listed by:

    Ben Caballero (469)916-5493,

    HomesUSA.com

    Bought with:

    NON-MEMBER AGENT

    Non Member Office

    Source: Central Texas MLS,MLS#: 559074MLS LogoOriginating MLS: Four Rivers Association of REALTORS

    Facts & features

    Interior

    Bedrooms & bathrooms
    • Bedrooms: 2
    • Bathrooms: 3
    • Full bathrooms: 2
    • 1/2 bathrooms: 1
    Primary bedroom
    • Level: Upper
    Primary bathroom
    • Level: Upper
    Kitchen
    • Level: Main
    Laundry
    • Level: Upper
    Heating
    • Central, Natural Gas
    Cooling
    • Central Air
    Appliances
    • Included: Dishwasher, Disposal, Gas Range
    • Laundry: Washer Hookup, Electric Dryer Hookup
    Features
    • Entrance Foyer, Open Floorplan, Recessed Lighting, See Remarks, Walk-In Closet(s), Kitchen Island, Kitchen/Family Room Combo, Pantry
    • Flooring: Carpet, Vinyl
    • Attic: Other,See Remarks
    • Has fireplace: No
    • Fireplace features: None
    Interior area
    • Total interior livable area: 1,216 sqft

    Property

    Parking
    • Total spaces: 1
    • Parking features: Detached Carport
    • Garage spaces: 1
    • Has carport: Yes
    Features
    • Levels: Two
    • Stories: 2
    • Exterior features: Private Yard
    • Pool features: Community, Other, See Remarks
    • Fencing: Back Yard,Wood
    • Has view: Yes
    • View description: None
    • Body of water: None
    Lot
    • Size: 4,791 sqft
    • Dimensions: 40 x 136
    Details
    • Parcel number: 8729372
    • Special conditions: Builder Owned

    Construction

    Type & style
    • Home type: SingleFamily
    • Architectural style: Traditional
    • Property subtype: Single Family Residence
    Materials
    • HardiPlank Type
    • Foundation: Slab
    • Roof: Composition,Shingle
    Condition
    • Year built: 2024
    Details
    • Builder name: Brohn Homes

    Utilities & green energy

    • Sewer: Public Sewer
    • Water: Public
    • Utilities for property: Natural Gas Available, Natural Gas Connected

    Community & neighborhood

    Community
    • Community features: Clubhouse, Park, Community Pool
    Location
    • Region: Elgin
    • Subdivision: Harvest Ridge

    HOA & financial

    HOA
    • Has HOA: Yes
    • HOA fee: $70 monthly
    • Association name: The Neighborhood Company

    Other

    Other facts
    • Listing terms: Cash,FHA,USDA Loan,VA Loan

    Price history

    DateEventPrice
    11/22/2024Sold--
    Source: Central Texas MLS #559074 Report a problem
    10/24/2024Pending sale$259,990$214/sqft
    Source: Central Texas MLS #559074 Report a problem
    9/17/2024Price change$259,990-5.5%$214/sqft
    Source: Unlock MLS #2807277 Report a problem
    8/22/2024Listed for sale$274,990+0.3%$226/sqft
    Source: Brohn Homes Report a problem
    7/23/2024Listing removed$274,180$225/sqft
    Source: Brohn Homes Report a problem
    7/16/2024Listed for sale$274,180$225/sqft
    Source: Brohn Homes Report a problem

    Public tax history

    YearProperty taxesTax assessment
    2025-- $236,021 +364.4%
    2024-- $50,818
    2023-- $50,818

    Find assessor info on the county website

    Neighborhood: 78621

    Nearby schools

    GreatSchools rating
    Schools provided by the listing agent
    • Middle: Elgin Middle School
    • High: Elgin High School
    • District: Elgin ISD

    Source: Central Texas MLS. This data may not be complete. We recommend contacting the local school district to confirm school assignments for this home.

    Get a cash offer in 3 minutes
    Find out how much your home could sell for in as little as 3 minutes with a no-obligation cash offer.
    Estimated market value
    $244,500
    Get a cash offer in 3 minutes
    Find out how much your home could sell for in as little as 3 minutes with a no-obligation cash offer.
    Estimated market value
    $244,500