Opportunity awaits in this spacious 3-bedroom, 3-bath attached villa offering the ease of low-maintenance living in desirable St. Charles. The open floor plan features vaulted ceilings, gas fireplace and spacious family room. The main floor includes a primary bedroom with en-suite bath and an additional bedroom with bay window. The finished lower level displays a large family room, gas fireplace, wet-bar, third bedroom, full bath, and plenty of storage—ideal for guests or additional living space. While ready for your personal updates, this home offers exceptional potential to build equity and make it your own. Amenities include snow removal and lawncare for added convenience, allowing you more time to enjoy your home and community. Conveniently located near shopping, dining, parks, and major highways.
Pending
Listed by: Berkshire Hathaway HomeServices Select Properties • Holly D Sofka • Contact: 636-240-6265
$315,000
129 Braewood Cir #5C, Saint Charles, MO 63301
3beds
2,550sqft
Single Family Residence
Built in 1997
3,075 Square Feet Lot
$351,400 Zestimate®
$124/sqft
$190/mo HOA
What's special
Gas fireplacePlenty of storageOpen floor planFinished lower levelLarge family roomThird bedroomBedroom with bay window
- 5 days |
- 492 |
- 17 |
Zillow last checked:
Listing updated:
Listed by:
Holly D Sofka 636-240-6265,
Berkshire Hathaway HomeServices Select Properties
Source: MARIS,MLS#: 26040921 Originating MLS: St. Louis Association of REALTORS
Originating MLS: St. Louis Association of REALTORSFacts & features
Interior
Bedrooms & bathrooms
- Bedrooms: 3
- Bathrooms: 3
- Full bathrooms: 3
- Main level bathrooms: 2
- Main level bedrooms: 2
Primary bedroom
- Features: Floor Covering: Carpeting
- Level: Main
Bedroom 2
- Features: Floor Covering: Carpeting
- Level: Main
Bedroom 3
- Features: Floor Covering: Carpeting
- Level: Lower
Breakfast room
- Features: Floor Covering: Vinyl
- Level: Main
Family room
- Features: Floor Covering: Carpeting
- Level: Main
Family room
- Features: Floor Covering: Carpeting
- Level: Lower
Kitchen
- Features: Floor Covering: Vinyl
- Level: Main
Heating
- Forced Air
Cooling
- Ceiling Fan(s), Central Air
Appliances
- Included: Electric Cooktop, Dishwasher, Disposal, Dryer, Microwave, Refrigerator, Washer, Water Heater
- Laundry: Main Level
Features
- Breakfast Room, Ceiling Fan(s), Dining/Living Room Combo, Eat-in Kitchen, Entrance Foyer, Shower, Storage, Tub, Vaulted Ceiling(s), Walk-In Closet(s), Wet Bar
- Flooring: Carpet, Parquet
- Doors: French Doors, Panel Door(s), Pocket Door(s), Storm Door(s)
- Windows: Bay Window(s), Blinds
- Basement: Partially Finished,Sleeping Area,Storage Space
- Number of fireplaces: 2
- Fireplace features: Basement, Family Room, Gas, Gas Log
Interior area
- Total structure area: 2,550
- Total interior livable area: 2,550 sqft
- Finished area above ground: 1,410
- Finished area below ground: 1,140
Property
Parking
- Total spaces: 2
- Parking features: Driveway, Garage
- Attached garage spaces: 2
- Has uncovered spaces: Yes
Features
- Levels: One
- Patio & porch: Deck
- Exterior features: Private Entrance
Lot
- Size: 3,075 Square Feet
- Features: Irregular Lot
Details
- Parcel number: 60016781500005C.0000000
- Special conditions: Standard
Construction
Type & style
- Home type: SingleFamily
- Architectural style: Ranch
- Property subtype: Single Family Residence
Materials
- Brick, Vinyl Siding
Condition
- Year built: 1997
Utilities & green energy
- Electric: Ameren
- Sewer: Public Sewer
- Water: Public
- Utilities for property: Cable Available
Community & HOA
Community
- Features: Street Lights
- Subdivision: Braewood #2 Resub B&C
HOA
- Has HOA: Yes
- Amenities included: None
- Services included: Insurance, Maintenance Grounds, Exterior Maintenance, Snow Removal
- HOA fee: $190 monthly
- HOA name: Braewood
Location
- Region: Saint Charles
Financial & listing details
- Price per square foot: $124/sqft
- Annual tax amount: $3,852
- Date on market: 7/9/2026
- Cumulative days on market: 5 days
- Listing terms: Cash,Conventional,VA Loan
Estimated market value
$351,400
$327,000 - $376,000
$2,651/mo
Price history
| Date | Event | Price |
|---|---|---|
| 7/12/2026 | Pending sale | $315,000$124/sqft |
Source:  MARIS #26040921 Report a problem MARIS #26040921 Report a problem | ||
| 7/9/2026 | Listed for sale | $315,000$124/sqft |
Source: MARIS #26040921 Report a problem | ||
Public tax history
Tax history is unavailable.
Monthly payment
Est. payment
Payment breakdown
Explore the cost of this home by adjusting the details. Changes won't be saved.Climate risks
Neighborhood: 63301
Nearby schools
GreatSchools rating
- 7/10Harris Elementary SchoolGrades: K-4Distance: 1 mi
- 8/10Hardin Middle SchoolGrades: 7-8Distance: 4 mi
- 6/10St. Charles West High SchoolGrades: 9-12Distance: 1.9 mi
Schools provided by the listing agent
- Elementary: Harris Elem.
- Middle: Jefferson / Hardin
- High: St. Charles West High
Source: MARIS. This data may not be complete. We recommend contacting the local school district to confirm school assignments for this home.
- $332,2003 bd3 ba1.4k sqft129 Braewood Cir, Saint Charles, MO 63301Off Market
- $325,9003 bd3 ba1.3k sqft131 Braewood Cir, Saint Charles, MO 63301Off Market
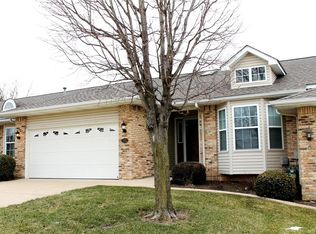
- $356,5003 bd3 ba2.4k sqft125 Braewood Cir, Saint Charles, MO 63301Off Market
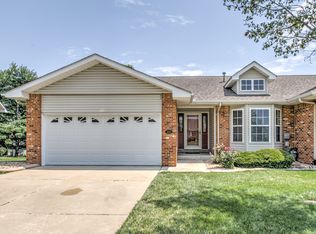
- $318,1002 bd3 ba1.3k sqft133 Braewood Cir, Saint Charles, MO 63301Off Market
- $--2 bd3 ba2k sqft133 Braewood Cir #5A, Saint Charles, MO 63301Sold
- $332,7002 bd3 ba1.4k sqft121 Braewood Cir, Saint Charles, MO 63301Off Market
- $296,9002 bd3 ba1.4k sqft116 Braewood Cir, Saint Charles, MO 63301Off Market
- $--3 bd3 ba2.4k sqft116 Braewood Cir #17C, Saint Charles, MO 63301Sold
A local agent can set up tours, give advice and negotiate with sellers.
Similar homes
- $312,5003 bd3 ba2.3k sqft3044 Oakmont Ct #9C, Saint Charles, MO 63301For Sale

 MLS ID #26038020, Chris R Hill, Keller Williams Realty St. Louis. MARIS
 - $365,0003 bd2 ba1.5k sqft3281 Principia Ave, Saint Charles, MO 63301For Sale
 MLS ID #26042449, Amy E Eilering, Nettwork Global. MARIS
 - $340,0003 bd3 ba1.7k sqft2 Park Charles Blvd S, Saint Peters, MO 63376For Sale
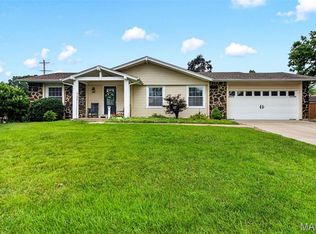 MLS ID #26043092, Steve T Spry, DRG - Delhougne Realty Group. MARIS
 - $329,9003 bd3 ba1.4k sqft3128 Timberlodge Lndg, Saint Charles, MO 63301For Sale
 MLS ID #26043826, Lisa M Adkins, RE/MAX Platinum. MARIS
 - $389,9003 bd3 ba2.7k sqft3515 Truman Terrace Dr #65, Saint Charles, MO 63301For SaleMLS ID #26039380, Georgia D Rossel, CityScapes Realty. MARIS
- $365,0003 bd3 ba2.6k sqft922 Penny Ln, Saint Peters, MO 63376For SaleMLS ID #26041596, Madison Hayes, Berkshire Hathaway HomeServices Select Properties. MARIS
- $350,0003 bd3 ba2.5k sqft532 Villa Piazza Ct #32A, O'Fallon, MO 63366For SaleMLS ID #26043555, Jason D Orf, Magnolia Real Estate. MARIS
- $334,9993 bd4 ba1.7k sqft3174 Canal St, Saint Charles, MO 63301For SaleMLS ID #26039801, Andrea L O'Mahony, Alexander Realty Inc. MARIS
- $350,0003 bd3 ba2.9k sqft1917 Williamstown Dr, Saint Peters, MO 63376For SaleMLS ID #26036502, Brandon M McNamee, Mac Realty Group. MARIS
- $300,0002 bd2 ba1.5k sqft12 Shimmering Lake Ct, Saint Charles, MO 63301For SaleMLS ID #26017184, Laura A Kemp, Coldwell Banker Realty - Gundaker. MARIS
- $300,0003 bd4 ba2.8k sqft2933 Willow Mound Ln, Florissant, MO 63031For SaleMLS ID #26043067, Tiffany Hamilton, Hamilton Group Real Estate LLC. MARIS
- $310,0002 bd2 ba2.8k sqft183 Southern Oaks Ct #11B, Saint Charles, MO 63303For SaleMLS ID #26031494, Haylee E Hercules, Berkshire Hathaway HomeServices Select Properties. MARIS
- $400,0004 bd3 ba1.6k sqft75 Park Charles Blvd N, Saint Peters, MO 63376For SaleMLS ID #26041530, Scott H Jones, Nettwork Global. MARIS
- $329,9004 bd3 ba2k sqft1523 Shadow Ln, Saint Charles, MO 63303For SaleBHHS broker feed
- $349,9002 bd2 ba2k sqft3016 Devilla Trl #23A, Saint Charles, MO 63301For SaleMLS ID #26030187, Tracy L Modde, BHHS Select Properties. MARIS
- $350,0003 bd3 ba2.6k sqft8 Turtle Creek Villas Dr #4R, Ofallon, MO 63366For SaleMLS ID #26038957, Krista Hartmann, RE/MAX Results. MARIS
- $330,0002 bd2 ba1.4k sqft21 Turtle Creek Villas Dr Lot 14R, Ofallon, MO 63366For SaleMLS ID #26042781, Tim S Branneky, MORE, REALTORS. MARIS
- $400,0004 bd3 ba2.3k sqft2772 Santa Ynez Dr, Saint Charles, MO 63303For SaleMLS ID #26023912, Kyle M Hannegan, Berkshire Hathaway HomeServices Select Properties. MARIS
- $414,9003 bd4 ba2.3k sqft28 Seabiscuit Dr, Saint Charles, MO 63301For SaleMLS ID #26040554, Debbie Carter, Coldwell Banker Realty - Gundaker. MARIS
- $289,0003 bd3 ba2.7k sqft12939 Broadridge Ln, Florissant, MO 63033For SaleMLS ID #26040700, Marti L Poe, Coldwell Banker Premier Group. MARIS
