Perched on 1.25 acres with unobstructed, three-state panoramic views, this exceptional five-bedroom, five full and two half-bath estate offers luxury mountain living at its finest. From the moment you enter inside the grand entry, you’re welcomed by a stunning log staircase that leads to two guest bedroom suites—each complete with its own wet bar/coffee station and shared laundry for ultimate convenience. The two-car oversized garage is convenient to the foyer for easy entry. The main level boasts soaring timber frame ceilings and an open-concept layout that seamlessly integrates the chef’s dream kitchen, dining area and living room, each space oriented to capture awe-inspiring vistas. The gourmet kitchen features a six-burner Dacor range, Thermador refrigerator, wine cooler, walk-in pantry with its refrigerator and freezer, and a pot filler for added convenience. Go outside to the expansive covered and open deck, excellent for sunset-watching or grilling on the built-in Viking grill. The luxurious primary suite is a sanctuary of peace with a spa-inspired bath that includes dual vanities, a whirlpool tub, a walk-through shower with an 8-foot picture window, dual water closets and an expansive walk-through closet. Adjacent are a flex space and a cozy library/office complete with a fireplace and wet bar. The lower level offers a fully equipped personal gym, a spacious family/game room, a second kitchen, laundry facilities, and two inviting guest bedrooms each with their full bath. Whether you’re entertaining or simply relaxing in quiet luxury, this one-of-a-kind home on Beech Mountain delivers a blend of elegance, comfort and breathtaking natural beauty. Please note the discrepancy in the square footage with the tax information. Listing agent spoke with the planning and inspections department, and they have no permits on record. Seller purchased this home as is and did not make any changes while owning the home.
Sold for $1,855,000
$1,855,000
129 Briarwood Lane, Beech Mountain, NC 28604
5beds
6,867sqft
Single Family Residence
Built in 2008
1.25 Acres Lot
$1,837,800 Zestimate®
$270/sqft
$7,903 Estimated rent
Home value
$1,837,800
$1.53M - $2.21M
$7,903/mo
Zestimate® history
Owner options
List your home for rent
$7,903/mo
Rent Zestimate®
Find your next renter with Zillow Rental Manager. Plus, with online applications, you can quickly screen prospective tenants – for free.
$7,903/mo
Rent Zestimate®
Refinance and save
$10,560/mo
Est. payment
Refinancing to a lower rate could help reduce your monthly payments and save thousands over the life of the loan.
$10,560/mo
Est. payment
Explore your selling options
Work with a Zillow partner agent
Leverage their expertise and Zillow's premium Showcase listings to get your home seen by more buyers.
Get startedList with your own agent
Get your home in front of millions of buyers by listing it on Zillow.
Learn how to do itSell it yourself
Take full control of how buyers see your home on Zillow by listing For Sale by Owner (FSBO).
List your homeWhat's special
Gourmet kitchenFlex spaceSoaring timber frame ceilingsSecond kitchenSpa-inspired bathPersonal gymBreathtaking natural beauty
Zillow last checked:
Listing updated:
Listed by:
Amy Pepin (828)898-3251,
Premier Sotheby's International Realty- Banner Elk
Bought with:
Sean Spradling, 319370
Grandfather Realty
Source: High Country AOR,MLS#: 255308 Originating MLS: High Country Association of Realtors Inc.
Originating MLS: High Country Association of Realtors Inc.Facts & features
Interior
Bedrooms & bathrooms
- Bedrooms: 5
- Bathrooms: 7
- Full bathrooms: 5
- 1/2 bathrooms: 2
Heating
- Forced Air, Propane
Cooling
- None
Appliances
- Included: Dryer, Dishwasher, Electric Water Heater, Freezer, Gas Range, Microwave, Refrigerator, Warming Drawer, Washer
- Laundry: In Basement, Main Level, Upper Level
Features
- Wet Bar, Cathedral Ceiling(s), Furnished, Second Kitchen
- Basement: Crawl Space
- Has fireplace: Yes
- Fireplace features: Gas, Stone
- Furnished: Yes
Interior area
- Total structure area: 5,835
- Total interior livable area: 6,867 sqft
- Finished area above ground: 4,847
- Finished area below ground: 2,020
Property
Parking
- Total spaces: 2
- Parking features: Driveway, Garage, Two Car Garage, Gravel, Private
- Garage spaces: 2
- Has uncovered spaces: Yes
Features
- Levels: Three Or More
- Stories: 3
- Patio & porch: Covered, Multiple, Open
- Exterior features: Outdoor Grill, Gravel Driveway
- Has view: Yes
- View description: Long Range
Lot
- Size: 1.25 Acres
Details
- Parcel number: 1950732802000
- Zoning description: Residential
Construction
Type & style
- Home type: SingleFamily
- Architectural style: Mountain
- Property subtype: Single Family Residence
Materials
- Fiber Cement, Wood Frame
- Roof: Asphalt,Shingle
Condition
- Year built: 2008
Utilities & green energy
- Sewer: Septic Permit 5 or More Bedroom
- Water: Public
- Utilities for property: High Speed Internet Available
Community & HOA
Community
- Features: Long Term Rental Allowed, Short Term Rental Allowed
- Subdivision: Mountain View Estates
HOA
- Has HOA: No
Location
- Region: Beech Mountain
Financial & listing details
- Price per square foot: $270/sqft
- Tax assessed value: $1,690,600
- Annual tax amount: $16,365
- Date on market: 5/16/2025
- Listing terms: Cash,Conventional,New Loan
- Road surface type: Gravel
Price history
| Date | Event | Price |
|---|---|---|
| 7/2/2025 | Sold | $1,855,000-6.1%$270/sqft |
Source:  High Country AOR #255308 Report a problem High Country AOR #255308 Report a problem | ||
| 5/24/2025 | Contingent | $1,975,000$288/sqft |
Source: High Country AOR #255308 Report a problem | ||
| 5/16/2025 | Listed for sale | $1,975,000+110.8%$288/sqft |
Source: High Country AOR #255308 Report a problem | ||
| 10/31/2019 | Sold | $937,050-6.2%$136/sqft |
Source: High Country AOR #217461 Report a problem | ||
| 9/21/2019 | Pending sale | $999,000$145/sqft |
Source: Blue Ridge Realty & Inv. - Banner Elk #217461 Report a problem | ||
| 8/31/2019 | Price change | $999,000-13.1%$145/sqft |
Source: Blue Ridge Realty & Inv. - Banner Elk #217461 Report a problem | ||
| 9/17/2018 | Listed for sale | $1,150,000$167/sqft |
Source: Real Living Carolina Property #210296 Report a problem | ||
Public tax history
| Year | Property taxes | Tax assessment |
|---|---|---|
| 2025 | -- | $1,690,600 |
| 2024 | $5,479 | $1,690,600 |
| 2023 | $5,479 -16.8% | $1,690,600 -17.3% |
| 2022 | $6,584 +48.3% | $2,045,200 +89.1% |
| 2021 | $4,438 -16.8% | $1,081,400 -17% |
| 2020 | $5,331 | $1,303,000 |
| 2019 | -- | $1,303,000 |
| 2018 | -- | $1,303,000 |
| 2017 | $4,680 +12.5% | $1,303,000 +977.3% |
| 2013 | $4,158 | $120,949 |
| 2012 | -- | $120,949 -91.2% |
| 2011 | -- | $1,373,200 |
| 2010 | -- | $1,373,200 |
Find assessor info on the county website
Neighborhood: 28604
Nearby homes
- $---- bd-- ba-- sqft129 Briarwood Ln, Banner Elk, NC 28604Off Market
- $1,290,0005 bd5 ba3.6k sqft127 Briarwood Ln, Banner Elk, NC 28604Off Market
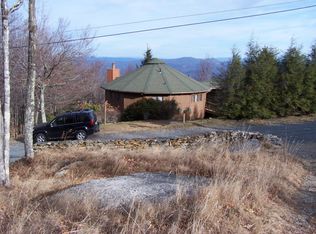
- $1,156,2003 bd3 ba2.3k sqft232 Sawmill Branch Rd, Beech Mountain, NC 28604Off Market
- $11,400-- bd-- ba-- sqft125 Briarwood Ln, Banner Elk, NC 28604Off Market
- $679,1003 bd3 ba2.6k sqft128 Briarwood Ln, Banner Elk, NC 28604Off Market
- $11,900-- bd-- ba-- sqft230 Sawmill Branch Rd, Banner Elk, NC 28604Off Market
- $456,8003 bd3 ba2.3k sqft126 Briarwood Ln, Banner Elk, NC 28604Off Market
- $671,2003 bd4 ba2.7k sqft130 Briarwood Ln, Banner Elk, NC 28604Off Market
Nearby schools
GreatSchools rating
- 7/10Valle Crucis ElementaryGrades: PK-8Distance: 11.1 mi
- 8/10Watauga HighGrades: 9-12Distance: 11.5 mi
Schools provided by the listing agent
- Elementary: Valle Crucis
- High: Watauga
Source: High Country AOR. This data may not be complete. We recommend contacting the local school district to confirm school assignments for this home.


Get pre-qualified for a loan
At Zillow Home Loans, we can pre-qualify you in as little as 5 minutes with no impact to your credit score.An equal housing lender. NMLS #10287.
Sell for more on Zillow
Get a Zillow Showcase℠ listing at no additional cost and you could sell for .
$1,837,800
2% more
+$36,756
With Zillow Showcase(estimated)
$1,874,556
- North Carolina
- Watauga County
- Beech Mountain
- 28604
- 129 Briarwood Lane
Nearby cities
Nearby zip codes
Other Beech Mountain Topics
