Skip main navigation
Sold for $260,900
  • Tax assessed value
    $260,900

    129 Brown Dr, Easley, SC 29642

    3beds
    1,567sqft
    Single Family Residence
    Built in 2024
    4,791.6 Square Feet Lot
    $261,400 Zestimate®
    $166/sqft
    $1,969 Estimated rent

    Home value

    $261,400

    $230,000 - $298,000

    $1,969/mo

    Zestimate® history
    Loading
    Loading...

    Owner options

    List your home for rent

    $1,969/mo

    Rent Zestimate®

    Find your next renter with Zillow Rental Manager. Plus, with online applications, you can quickly screen prospective tenants – for free.

    Learn more

    $1,969/mo

    Rent Zestimate®

    Refinance and save

    $2,074/mo

    Est. payment

    Refinancing to a lower rate could help reduce your monthly payments and save thousands over the life of the loan.

    See today's rates

    $2,074/mo

    Est. payment

    Explore your selling options

    Work with a Zillow partner agent

    Leverage their expertise and Zillow's premium Showcase listings to get your home seen by more buyers.

    Get started

    List with your own agent

    Get your home in front of millions of buyers by listing it on Zillow.

    Learn how to do it

    Sell it yourself

    Take full control of how buyers see your home on Zillow by listing For Sale by Owner (FSBO).

    List your home

    What's special

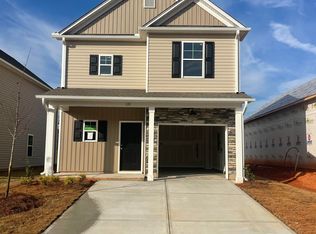
    Easley's newest community by Great Southern Homes features a friendly neighborhood of quality, style and convenience. Close to downtown Easley's shopping, Night life & Restaurants. You and your family will enjoy taking evening strolls & invigorating, brisk morning walks on sidewalks throughout the community. The Laurel II C plan in Brownstone Park Subdivision. Main level features foyer, kitchen with optional large island, and dining opening into spacious living room. The second level features primary suite w/tray ceiling, large walk-in closet, double sinks and walk in shower. 2 additional bedrooms and full bath with double sinks on second level. Home was upgraded with Luxury vinyl flooring in main living, bathrooms, laundry. Sodded yard w/automatic irrigation system up to 20 ft past rear corner of home, sentricon termite control, builder 2-10 warranty provided. Great Southern Homes builds to a Greensmart Standard. Hers Energy testing and third party rating. Seller will credit the buyer up to $15,000 to use towards buying down the rate, closing cost, and/or pre-paid items using Homeowners Mortgage. Seller will credit the buyer up to $15,000 to use towards buying down the rate, closing cost and/or pre-paid items using Homeowners Mortgage.

    Zillow last checked:

    Listing updated:

    Listed by:

    Cathy Pinion 864-933-6975,

    Coldwell Banker Caine/Williams

    Bought with:

    Cathy Pinion, 47408

    Coldwell Banker Caine/Williams

    Source: WUMLS,MLS#: 20279511MLS LogoOriginating MLS: Western Upstate Association of Realtors

    Facts & features

    Interior

    Bedrooms & bathrooms
    • Bedrooms: 3
    • Bathrooms: 3
    • Full bathrooms: 2
    • 1/2 bathrooms: 1
    Primary bedroom
    • Level: Upper
    • Dimensions: 16x12
    Bedroom 2
    • Level: Upper
    • Dimensions: 12x10
    Bedroom 3
    • Level: Upper
    • Dimensions: 12x10
    Dining room
    • Level: Main
    • Dimensions: 10x11
    Kitchen
    • Level: Main
    • Dimensions: 9x12
    Living room
    • Level: Main
    • Dimensions: 16x12
    Other
    • Level: Main
    • Dimensions: 12x12
    Heating
    • Central, Gas, Natural Gas
    Cooling
    • Central Air, Electric, Forced Air
    Appliances
    • Included: Dishwasher, Disposal, Microwave, Smooth Cooktop
    Features
    • Dual Sinks, Granite Counters, High Ceilings, Bath in Primary Bedroom, Smooth Ceilings, Tub Shower, Upper Level Primary, Walk-In Closet(s)
    • Flooring: Carpet, Luxury Vinyl Plank
    • Windows: Tilt-In Windows
    • Basement: None
    Interior area
    • Total structure area: 1,567
    • Total interior livable area: 1,567 sqft
    • Finished area above ground: 1,567

    Property

    Parking
    • Total spaces: 1
    • Parking features: Attached, Garage, Driveway
    • Attached garage spaces: 1
    Features
    • Levels: Two
    • Stories: 2
    • Patio & porch: Patio
    • Exterior features: Sprinkler/Irrigation, Patio
    Lot
    • Size: 4,791 sqft
    • Features: City Lot, Level, Subdivision
    Details
    • Parcel number: 501812968183

    Construction

    Type & style
    • Home type: SingleFamily
    • Architectural style: Traditional
    • Property subtype: Single Family Residence
    Materials
    • Stone, Vinyl Siding
    • Foundation: Slab
    • Roof: Architectural,Shingle
    Condition
    • Under Construction
    • Year built: 2024
    Details
    • Builder name: Great Southern Homes

    Utilities & green energy

    • Sewer: Public Sewer
    • Water: Public
    • Utilities for property: Cable Available, Electricity Available, Natural Gas Available, Sewer Available, Water Available, Underground Utilities

    Community & neighborhood

    Security
    • Security features: Smoke Detector(s)
    Location
    • Region: Easley
    • Subdivision: Brownstone Park

    HOA & financial

    HOA
    • Has HOA: Yes
    • HOA fee: $590 annually
    • Services included: None

    Other

    Other facts
    • Listing agreement: Exclusive Right To Sell

    Price history

    DateEventPrice
    12/5/2024Sold$260,900-3.3%$166/sqft
    Source: WUMLS #20279511 Report a problem
    11/5/2024Pending sale$269,900$172/sqft
    Source: Greater Greenville AOR #1537719 Report a problem
    10/26/2024Price change$269,900-5.9%$172/sqft
    Source: WUMLS #20279511 Report a problem
    9/18/2024Price change$286,849+0.7%$183/sqft
    Source: WUMLS #20279511 Report a problem
    9/16/2024Listed for sale$284,849$182/sqft
    Source: Greater Greenville AOR #1537719 Report a problem

    Public tax history

    YearProperty taxesTax assessment
    2025$1,298 +1576.2%$10,440 +3380%
    2024$77 $300

    Find assessor info on the county website

    Neighborhood: 29642

    Nearby schools

    GreatSchools rating
    Schools provided by the listing agent
    • Elementary: West End Elem
    • Middle: Gettys Middle School
    • High: Easley High

    Source: WUMLS. This data may not be complete. We recommend contacting the local school district to confirm school assignments for this home.

    Get a cash offer in 3 minutes
    Find out how much your home could sell for in as little as 3 minutes with a no-obligation cash offer.
    Estimated market value
    $261,400
    Get a cash offer in 3 minutes
    Find out how much your home could sell for in as little as 3 minutes with a no-obligation cash offer.
    Estimated market value
    $261,400