Skip main navigation
Closed
  • $399,000

    129 Brutus Ln, Summerville, SC 29485

    3beds
    1,878sqft
    Single Family Residence
    Built in 2013
    5,662 Square Feet Lot
    $416,400 Zestimate®
    $212/sqft
    $2,519 Estimated rent

    Home value

    $416,400

    $396,000 - $437,000

    $2,519/mo

    Zestimate® history
    Loading
    Loading...

    Owner options

    List your home for rent

    $2,519/mo

    Rent Zestimate®

    Find your next renter with Zillow Rental Manager. Plus, with online applications, you can quickly screen prospective tenants – for free.

    Learn more

    $2,519/mo

    Rent Zestimate®

    Refinance and save

    $2,293/mo

    Est. payment

    Refinancing to a lower rate could help reduce your monthly payments and save thousands over the life of the loan.

    See today's rates

    $2,293/mo

    Est. payment

    Explore your selling options

    Work with a Zillow partner agent

    Leverage their expertise and Zillow's premium Showcase listings to get your home seen by more buyers.

    Get started

    List with your own agent

    Get your home in front of millions of buyers by listing it on Zillow.

    Learn how to do it

    Sell it yourself

    Take full control of how buyers see your home on Zillow by listing For Sale by Owner (FSBO).

    List your home

    What's special

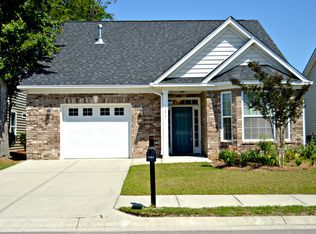
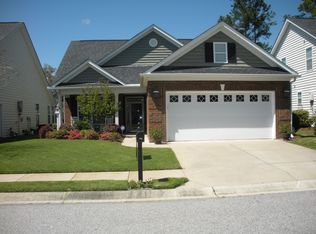
    Pond site home w/ fountain view in 55+ community located in Pines at Gahagan. Enjoy amenities including a gated entry, a clubhouse, lawn care, community pool, exercise room, library, game room, and activity room. This home has a fully fenced backyard and an open concept interior with living spaces that include a living room/dining room, eat-in-kitchen, and sunroom. In addition, the large owner's suite has a walk-in closet, a ceiling fan, and a private bathroom with two sink vanities, a makeup vanity, a shower, toilet closet, and linen closet. There are two additional bedrooms and a second full bathroom. One of the bedrooms is being used as a home office. The kitchen has granite countertops, stainless appliances, and the refrigerator conveys. There are hardwood & tile floorsthroughout. Other property features include 9+ foot ceilings, ceiling fans, recessed lighting, a laundry room w/ a washer and dryer that conveys, a tankless hot water heater, a 2-car attached garage with garage door opener, a grilling patio, and a pergola. The home has brick and vinyl siding and a new architectural shingled roof. The HVAC system was installed in 2013. This home is located in the heart of Summerville with access to Downtown Summerville, Nexton, and I-26.

    Zillow last checked:

    Listing updated:

    Listed by:

    Keller Williams Realty

    Bought with:

    Realty ONE Group Coastal

    Source: CTMLS,MLS#: 24021949MLS Logo

    Facts & features

    Interior

    Bedrooms & bathrooms
    • Bedrooms: 3
    • Bathrooms: 2
    • Full bathrooms: 2
    Rooms
    • Room types: Living/Dining Combo, Office, Sun Room, Eat-In-Kitchen, Laundry, Sun
    Heating
    • Forced Air
    Cooling
    • Central Air
    Appliances
    • Laundry: Electric Dryer Hookup, Washer Hookup, Laundry Room
    Features
    • Ceiling - Cathedral/Vaulted, Ceiling - Smooth, High Ceilings, Walk-In Closet(s), Ceiling Fan(s), Eat-in Kitchen
    • Flooring: Ceramic Tile, Wood
    • Has fireplace: No
    Interior area
    • Total structure area: 1,878
    • Total interior livable area: 1,878 sqft

    Property

    Parking
    • Total spaces: 2
    • Parking features: Garage, Attached, Garage Door Opener
    • Attached garage spaces: 2
    Features
    • Levels: One
    • Stories: 1
    • Patio & porch: Patio
    • Fencing: Perimeter
    • Waterfront features: Pond
    Lot
    • Size: 5,662 Square Feet
    • Features: 0 - .5 Acre, Interior Lot, Level
    Details
    • Parcel number: 3790000211
    • Special conditions: 55+ Community

    Construction

    Type & style
    • Home type: SingleFamily
    • Architectural style: Traditional
    • Property subtype: Single Family Residence
    Materials
    • Brick Veneer, Vinyl Siding
    • Foundation: Slab
    • Roof: Architectural
    Condition
    • New construction: No
    • Year built: 2013

    Utilities & green energy

    • Sewer: Public Sewer
    • Water: Public
    • Utilities for property: Dominion Energy, Summerville CPW

    Community & HOA

    Community
    • Features: Clubhouse, Fitness Center, Gated, Pool, Trash
    • Senior community: Yes
    • Subdivision: Pines at Gahagan
    Location
    • Region: Summerville

    Financial & listing details

    • Price per square foot: $212/sqft
    • Tax assessed value: $400,000
    • Annual tax amount: $1,775
    • Date on market: 8/30/2024
    • Listing terms: Cash,Conventional,FHA,VA Loan

    Price history

    DateEventPrice
    10/22/2024Sold$399,000$212/sqft
    Source: CTMLS #24021949 Report a problem
    9/4/2024Contingent$399,000$212/sqft
    Source: CTMLS #24021949 Report a problem
    8/30/2024Listed for sale$399,000-7%$212/sqft
    Source: CTMLS #24021949 Report a problem
    8/23/2024Listing removed--
    Source: CTMLS #24012704 Report a problem
    7/15/2024Price change$429,000-2.3%$228/sqft
    Source: CTMLS #24012704 Report a problem
    6/24/2024Price change$439,000-2.2%$234/sqft
    Source: CTMLS #24012704 Report a problem
    5/18/2024Listed for sale$449,000+75%$239/sqft
    Source: CTMLS #24012704 Report a problem
    2/5/2016Sold$256,500-1%$137/sqft
    Source: CTMLS #15027396 Report a problem
    11/25/2015Pending sale$259,000$138/sqft
    Source: BHHS Southern Coast Real Estate #15027396 Report a problem
    10/26/2015Listed for sale$259,000+14.3%$138/sqft
    Source: BHHS Southern Coast Real Estate #15027396 Report a problem
    7/17/2014Sold$226,500-11.6%$121/sqft
    Source: Public Record Report a problem
    5/30/2013Sold$256,359$137/sqft
    Source: CTMLS #1226728 Report a problem

    Public tax history

    YearProperty taxesTax assessment
    2025$1,775 +31.4%$16,000 +57.5%
    2024$1,350 -70.4%$10,160 -39.3%
    2023$4,561 +4%$16,740
    2022$4,385 +1.2%$16,740
    2021$4,333 +1%$16,740
    2020$4,289 $16,740 +8.8%
    2019$4,289 $15,390
    2017$4,289 +9.6%$15,390 +0.2%
    2016$3,913 +3.6%$15,360
    2015$3,776 +4.5%$15,360
    2014$3,615 --
    2011$3,615 --
    Find assessor info on the county website

    Neighborhood: 29485

    Nearby schools

    GreatSchools rating
    Schools provided by the listing agent
    • Elementary: Ladson
    • Middle: Deer Park
    • High: Stall

    Source: CTMLS. This data may not be complete. We recommend contacting the local school district to confirm school assignments for this home.

    Get a cash offer in 3 minutes
    Find out how much your home could sell for in as little as 3 minutes with a no-obligation cash offer.
    Estimated market value
    $416,400
    Get a cash offer in 3 minutes
    Find out how much your home could sell for in as little as 3 minutes with a no-obligation cash offer.
    Estimated market value
    $416,400