Skip main navigation
Off market
  • $5,399,300

    129 Buena Vista Dr S, Dunedin, FL 34698

    5beds
    7,667sqft
    Single Family Residence
    Built in 1925
    1.01 Acres Lot
    $5,399,300 Zestimate®
    $704/sqft
    $4,383 Estimated rent

    Home value

    $5,399,300

    $4.54M - $6.43M

    $4,383/mo

    Zestimate® history
    Loading
    Loading...

    Owner options

    List your home for rent

    $4,383/mo

    Rent Zestimate®

    Find your next renter with Zillow Rental Manager. Plus, with online applications, you can quickly screen prospective tenants – for free.

    Learn more

    $4,383/mo

    Rent Zestimate®

    Refinance and save

    $36,931/mo

    Est. payment

    Refinancing to a lower rate could help reduce your monthly payments and save thousands over the life of the loan.

    See today's rates

    $36,931/mo

    Est. payment

    Explore your selling options

    Work with a Zillow partner agent

    Leverage their expertise and Zillow's premium Showcase listings to get your home seen by more buyers.

    Get started

    List with your own agent

    Get your home in front of millions of buyers by listing it on Zillow.

    Learn how to do it

    Sell it yourself

    Take full control of how buyers see your home on Zillow by listing For Sale by Owner (FSBO).

    List your home

    What's special

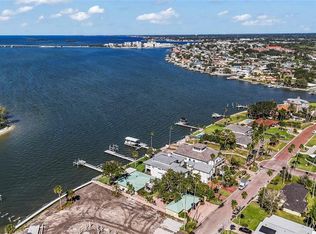
    The Kellogg Mansion, built-in 1925, was originally known as Villa Marina in Dunedin Isles. This historical Mediterranean masterpiece is located on Buena Vista Dr just a few minutes from downtown Dunedin, known for its quaint and friendly atmosphere. This Mizner insured structure, surrounded by exotic flora, is a perfect example of architectural genius and breathtaking views. With 5 bedrooms, 6 full bathrooms, and 2 half baths, this 7700 sq ft home sits on more than an acre and is discreetly tucked away for privacy and convenience. The view from this home and private dock provide an unobstructed view of Caladesi and Honeymoon Islands, complete with amazing Florida sunsets. This spectacular jewel with marble floor entree, Moorish arches, columns, curved Spanish inspired staircase, mosaic tile, and original 1925 chandelier highlights the many rare aspects of this Renaissance home. The mystique doesn't end there. The nearby elevator awaits to take you to the second story boasting a floor to ceiling arched window to overlook the water and surrounding islands. Double doors lead to the master bedroom which is beyond description. The cherry wood canopy bed, cabinets, and trim were carved from trees from Monticello, the home of Thomas Jefferson. The spacious master bath with two pedestal sinks is finished with imported marble tile, and the jacuzzi tub would comfortably seat four. A secluded walk-in shower and private privy and bidet are all done in handset tile. Adjoining mirrored dressing room is complete with makeup vanity, extra seating, and skylight. Also, the upstairs area boasts another full kitchen, outside Tiki Bar, and your own private disco/ entertainment area with Peter Max lighted dance floor and planetarium ceiling. There are two additional guest bedrooms each with private baths, and a separate open library and TV room. Across the portico from the main house is the guest house, home to Sean Connery when he would visit Dunedin. Of course, there is a full liquor bar, a gambling table, and a TV room. There are an additional bedroom and full bath on the first floor and another bedroom, full bath, and sitting room upstairs. If you are not overwhelmed yet, you will be. This is truly a unique, one of a kind, showcase of design and comfort. Let's not forget the bell tower, 4 fireplaces, and your own private docking area. With 295 ft on the intercoastal, this is undoubtedly the finest piece of property in Pinellas county.

    This property is not currently displayed as for sale or rent on Zillow. This may be different from what's on other websites or public sources.

    Originating MLS: Pinellas Suncoast

    Facts & features

    Interior

    Bedrooms & bathrooms
    • Bedrooms: 5
    • Bathrooms: 7
    • Full bathrooms: 6
    • 1/2 bathrooms: 1
    Heating
    • Forced air, Electric
    Cooling
    • Central
    Appliances
    • Included: Dishwasher, Dryer, Freezer, Range / Oven, Refrigerator
    • Laundry: Inside, Laundry Room
    Features
    • High Ceiling(s), Walk-In Closet(s), Crown Molding, Solid Wood Cabinets, Elevator, Built in Features, Window Treatments, Cathedral Ceiling(s), Vaulted Ceiling(s), Skylight(s), Wet Bar
    • Flooring: Tile, Carpet
    • Windows: Window Treatments
    • Basement: Unfinished
    • Has fireplace: Yes
    Interior area
    • Structure area source: Public Records
    • Total interior livable area: 7,667 sqft

    Property

    Parking
    • Parking features: Carport
    Features
    • Levels: Two
    • Patio & porch: Deck, Porch, Covered, Front Porch, Side Porch, Wrap Around
    • Exterior features: Stucco
    • Spa features: In Ground
    • Fencing: Masonry
    • Has view: Yes
    • View description: Water
    • Has water view: Yes
    • Water view: Water
    • Waterfront features: Intracoastal Waterway
    • Body of water: INTERCOASTAL
    Lot
    • Size: 1.01 Acres
    • Dimensions: 214x185
    • Features: In City Limits, In County, Oversized Lot, FloodZone, Street Brick
    • Residential vegetation: Mature Landscaping, Trees/Landscaped
    Details
    • Additional structures: Guest House
    • Parcel number: 222815233100130040
    • Zoning: RES

    Construction

    Type & style
    • Home type: SingleFamily
    • Property subtype: Single Family Residence
    Materials
    • masonry
    • Roof: Tile
    Condition
    • Year built: 1925

    Utilities & green energy

    • Sewer: Public Sewer
    • Water: Public
    • Utilities for property: Electricity Connected, BB/HS Internet Available, Cable Available, Public, Street Lights, Cable Connected, Electricity Available, Fire Hydrant, Sprinkler Meter

    Community & HOA

    Community
    • Subdivision: DUNEDIN ISLES 1
    Location
    • Region: Dunedin

    Financial & listing details

    • Price per square foot: $704/sqft
    • Tax assessed value: $3,050,086
    • Annual tax amount: $52,794
    • Listing terms: Cash, Conventional
    • Ownership: Fee Simple

    Price history

    DateEventPrice
    7/12/2024Listing removed$4,599,000+15%$600/sqft
    Source: Stellar MLS #U8088235 Report a problem
    6/24/2021Sold$4,000,000-13%$522/sqft
    Source: Public Record Report a problem
    3/8/2021Pending sale$4,599,000$600/sqft
    Source: Stellar MLS #U8088235 Report a problem
    6/19/2020Listed for sale$4,599,000+2.2%$600/sqft
    Source: REALTY EXECUTIVES SUNCOAST #U8088235 Report a problem
    1/1/2019Listing removed$4,500,000$587/sqft
    Source: COASTAL PROPERTIES GROUP #U7837135 Report a problem
    11/1/2017Listed for sale$4,500,000$587/sqft
    Source: COASTAL PROPERTIES GROUP #U7837135 Report a problem
    8/10/2015Listing removed$4,500,000$587/sqft
    Source: Engel Voelkers #U7707269 Report a problem
    5/5/2013Listed for sale$4,500,000+80%$587/sqft
    Source: Keller Williams Realty #U7589022 Report a problem
    12/24/2003Sold$2,500,000+906%$326/sqft
    Source: Public Record Report a problem
    9/16/1994Sold$248,500$32/sqft
    Source: Public Record Report a problem

    Public tax history

    YearProperty taxesTax assessment
    2025$52,794 +1.3%$2,971,173 +10%
    2024$52,121 +13.3%$2,701,066 +10%
    2023$45,992 -18.2%$2,455,515 -22.9%
    2022$56,210 +45.6%$3,186,234 +49.7%
    2021$38,612 0%$2,128,486 +1.4%
    2020$38,615 +1.4%$2,099,099 +2.3%
    2019$38,074 $2,051,905 +1.9%
    2018$38,074 +1.1%$2,013,646 +2.1%
    2017$37,664 +1.1%$1,972,229 +2.1%
    2016$37,253 -1.6%$1,931,664 +0.7%
    2015$37,842 +2.4%$1,918,236 +0.8%
    2014$36,959 +0.3%$1,903,012 +1.5%
    2013$36,835 +3.6%$1,874,889 +1.7%
    2012$35,551 $1,843,549 +3%
    2011-- $1,789,853 -19.5%
    2010-- $2,223,354 -13%
    2009-- $2,554,927 -19.1%
    2008$59,821 $3,156,462 -6.5%
    2007-- $3,376,100 +16.3%
    2005-- $2,902,700 +38.9%
    2004$45,223 -8.1%$2,089,600 -7.6%
    2003$49,222 +66.3%$2,262,300 +48.5%
    2002$29,603 $1,523,500 +11.7%
    2001$29,603 +3%$1,363,500 +2.5%
    2000$28,737 $1,330,000
    Find assessor info on the county website

    Neighborhood: 34698

    Nearby schools

    GreatSchools rating
    Schools provided by the listing agent
    • Elementary: San Jose Elementary-PN
    • Middle: Palm Harbor Middle-PN
    • High: Dunedin High-PN

    Source: The MLS. This data may not be complete. We recommend contacting the local school district to confirm school assignments for this home.

    Get a cash offer in 3 minutes
    Find out how much your home could sell for in as little as 3 minutes with a no-obligation cash offer.
    Estimated market value
    $5,399,300
    Get a cash offer in 3 minutes
    Find out how much your home could sell for in as little as 3 minutes with a no-obligation cash offer.
    Estimated market value
    $5,399,300