Beautiful Custom Designed and Built Home with AMAZING Views!! This Bright Cheerful Home Has It ALL!! Sitting on 1.4 Acres in Buffalo Gap, Open Plan w Split 4 BR 3B, Double Oversized Garage. Includes 2 Master Bedrooms w Outdoor Entrances, Large Bay Windows w Sitting Areas, Separate Tub and Showers, Dual Sinks, XL Walk In Closets, Abundance of Storage and Custom Knotty Pine Built In Cabinets and Trim Throughout. NO Carpet, Wood Look Tile, Recessed Lighting, Electric with Optional Gas Kitchen, Granite Kitchen Countertops, Walk in Pantry, Oversized Utility W Separate Sink, Mudroom, Sunroom, 2 Fireplaces Indoor Gas and Outdoor Wood, Additional 16x23 Heated and Cooled Shop, 11x24 Storage Building. Large Covered Front Porch, Very LOW Maintenance Yard w Landscaping Rock and Artificial Turf Grass, Beautiful Inground Pool, Gorgeous Wood Pergola Covered Back Patio, Fenced Yard, Perfect For Entertaining and Family Gatherings! So Much More!! Minutes from Abilene and in Jim Ned School District.
Sold
Price Unknown
129 Buffalo Creek Ln, Buffalo Gap, TX 79508
3beds
2,870sqft
Single Family Residence
Built in 2016
1.41 Acres Lot
$567,400 Zestimate®
$--/sqft
$4,856 Estimated rent
Home value
$567,400
$539,000 - $596,000
$4,856/mo
Zestimate® history
Owner options
List your home for rent
$4,856/mo
Rent Zestimate®
Find your next renter with Zillow Rental Manager. Plus, with online applications, you can quickly screen prospective tenants – for free.
$4,856/mo
Rent Zestimate®
Refinance and save
$250/mo
Est. payment
Refinancing to a lower rate could help reduce your monthly payments and save thousands over the life of the loan.
$250/mo
Est. payment
Explore your selling options
Work with a Zillow partner agent
Leverage their expertise and Zillow's premium Showcase listings to get your home seen by more buyers.
Get startedList with your own agent
Get your home in front of millions of buyers by listing it on Zillow.
Learn how to do itSell it yourself
Take full control of how buyers see your home on Zillow by listing For Sale by Owner (FSBO).
List your homeWhat's special
Walk in pantryRecessed lightingFenced yardWood look tileOutdoor entrancesLarge covered front porchOpen plan
Zillow last checked:
Listing updated:
Listed by:
Deborah Church 0573585 325-704-6100,
Whitten Real Estate 325-704-6100
Bought with:
Stacy Doby
KW SYNERGY*
Source: NTREIS,MLS#: 20438529
Facts & features
Interior
Bedrooms & bathrooms
- Bedrooms: 3
- Bathrooms: 3
- Full bathrooms: 3
Primary bedroom
- Features: Dual Sinks, Garden Tub/Roman Tub, Linen Closet, Separate Shower, Walk-In Closet(s)
- Level: First
- Dimensions: 14 x 16
Primary bedroom
- Features: Built-in Features, Dual Sinks, Garden Tub/Roman Tub, Separate Shower, Walk-In Closet(s)
- Level: First
- Dimensions: 14 x 13
Bedroom
- Features: Ceiling Fan(s)
- Level: First
- Dimensions: 12 x 12
Dining room
- Level: First
- Dimensions: 19 x 12
Kitchen
- Features: Breakfast Bar, Built-in Features, Eat-in Kitchen, Granite Counters, Pantry, Walk-In Pantry
- Level: First
- Dimensions: 19 x 12
Living room
- Features: Built-in Features, Fireplace
- Level: First
- Dimensions: 20 x 23
Office
- Features: Ceiling Fan(s), Split Bedrooms, Walk-In Closet(s)
- Level: First
- Dimensions: 12 x 12
Sunroom
- Features: Ceiling Fan(s)
- Level: First
- Dimensions: 23 x 10
Utility room
- Features: Built-in Features, Closet, Utility Room, Utility Sink
- Level: First
- Dimensions: 11 x 10
Heating
- Central, Fireplace(s), Natural Gas
Cooling
- Central Air, Ceiling Fan(s), Electric
Appliances
- Included: Some Gas Appliances, Dishwasher, Electric Range, Disposal, Microwave, Plumbed For Gas
- Laundry: Washer Hookup, Electric Dryer Hookup, Laundry in Utility Room
Features
- Decorative/Designer Lighting Fixtures, Eat-in Kitchen, Granite Counters, High Speed Internet, Kitchen Island, Pantry, Cable TV, Natural Woodwork
- Flooring: Ceramic Tile
- Has basement: No
- Number of fireplaces: 2
- Fireplace features: Decorative, Gas, Gas Starter, Wood Burning
Interior area
- Total interior livable area: 2,870 sqft
Property
Parking
- Total spaces: 2
- Parking features: Additional Parking, Circular Driveway, Garage Faces Front, Garage, Garage Door Opener, Gravel, Oversized
- Attached garage spaces: 2
- Has uncovered spaces: Yes
Features
- Levels: One
- Stories: 1
- Patio & porch: Rear Porch, Front Porch, Patio, Covered
- Exterior features: Fire Pit, Garden, Rain Gutters, Storage
- Pool features: Gunite, In Ground, Pool
Lot
- Size: 1.41 Acres
- Features: Acreage, Cul-De-Sac, Interior Lot, Irregular Lot, Landscaped, Few Trees
Details
- Parcel number: 1008386
Construction
Type & style
- Home type: SingleFamily
- Architectural style: Traditional,Detached
- Property subtype: Single Family Residence
Materials
- Rock, Stone, Stone Veneer, Wood Siding
- Foundation: Slab
Condition
- Year built: 2016
Utilities & green energy
- Sewer: Septic Tank
- Water: Public
- Utilities for property: Electricity Connected, Natural Gas Available, Phone Available, Septic Available, Separate Meters, Water Available, Cable Available
Community & HOA
Community
- Subdivision: Southern Hills Add
HOA
- Has HOA: Yes
- Services included: Association Management
- HOA fee: $250 annually
- HOA name: Buffalo Creek Estates
- HOA phone: 325-725-4268
Location
- Region: Buffalo Gap
Financial & listing details
- Tax assessed value: $463,233
- Annual tax amount: $5,891
- Date on market: 9/23/2023
- Cumulative days on market: 11 days
- Listing terms: Cash,Conventional,FHA,VA Loan
- Electric utility on property: Yes
- Road surface type: Gravel
Price history
| Date | Event | Price |
|---|---|---|
| 11/7/2023 | Sold | -- |
Source: NTREIS #20438529 Report a problem | ||
| 10/15/2023 | Pending sale | $495,000$172/sqft |
Source: NTREIS #20438529 Report a problem | ||
| 10/3/2023 | Contingent | $495,000$172/sqft |
Source: NTREIS #20438529 Report a problem | ||
| 9/23/2023 | Listed for sale | $495,000$172/sqft |
Source: NTREIS #20438529 Report a problem | ||
Public tax history
| Year | Property taxes | Tax assessment |
|---|---|---|
| 2025 | $3,361 -20.9% | $463,233 +7.3% |
| 2024 | $4,249 +11.7% | $431,527 +22.7% |
| 2023 | $3,803 -15.7% | $351,769 +10% |
| 2022 | $4,510 | $319,790 +10% |
| 2021 | -- | $290,718 +7.6% |
| 2020 | $3,709 +0.7% | $270,164 +3.4% |
| 2019 | $3,685 +26.2% | $261,264 +1% |
| 2018 | $2,919 | $258,727 +65.1% |
| 2017 | $2,919 +3075.4% | $156,682 +2959.6% |
| 2016 | $92 | $5,121 |
Find assessor info on the county website
Neighborhood: 79508
Nearby homes
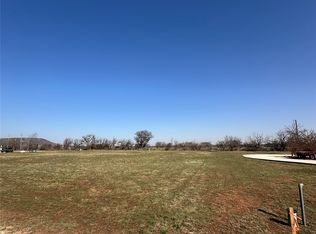
- $--0.5 acresLOT 404 Buffalo Creek Ln, Buffalo Gap, TX 79508Sold
- $369,5003 bd2 ba2.2k sqft2005 Fm 89, Buffalo Gap, TX 79508Off Market
- $304,0003 bd2 ba1.5k sqft2019 Fm 89, Buffalo Gap, TX 79508Off Market
- $36,3771 bd1 ba420 sqft110 Buffalo Creek Ln #FM-89, Buffalo Gap, TX 79508Off Market

- $36,377-- bd-- ba-- sqft110 Buffalo Creek Ln #FM-89, Buffalo Gap, TX 79508Off Market
- $258,200-- bd-- ba-- sqft110 Buffalo Creek Ln #FM-89, Buffalo Gap, TX 79508Off Market
- $130,0001 bd1 ba420 sqft110 Buffalo Creek Ln, Buffalo Gap, TX 79508Off Market
- $--1 bd10 ba400 sqft2026 Fm 89 UNIT A, Buffalo Gap, TX 79508Off Market
Nearby schools
GreatSchools rating
- 10/10Buffalo Gap Elementary SchoolGrades: PK-3Distance: 1 mi
- 9/10Jim Ned Middle SchoolGrades: 7-8Distance: 5.7 mi
- 7/10Jim Ned High SchoolGrades: 9-12Distance: 5.7 mi
Schools provided by the listing agent
- Elementary: Buffalo Gap
- Middle: Jim Ned
- High: Jim Ned
- District: Jim Ned Cons ISD
Source: NTREIS. This data may not be complete. We recommend contacting the local school district to confirm school assignments for this home.
- Texas
- Taylor County
- Buffalo Gap
- 79508
- 129 Buffalo Creek Ln
