Skip main navigation
Sold for $360,000
  • $360,000

    129 Burcher Ave, Clarks Summit, PA 18411

    3beds
    2,000sqft
    Residential, Single Family Residence
    Built in 1940
    0.26 Acres Lot
    $364,200 Zestimate®
    $180/sqft
    $1,974 Estimated rent

    Home value

    $364,200

    $328,000 - $404,000

    $1,974/mo

    Zestimate® history
    Loading
    Loading...

    Owner options

    List your home for rent

    $1,974/mo

    Rent Zestimate®

    Find your next renter with Zillow Rental Manager. Plus, with online applications, you can quickly screen prospective tenants – for free.

    Learn more

    $1,974/mo

    Rent Zestimate®

    Refinance and save

    $2,366/mo

    Est. payment

    Refinancing to a lower rate could help reduce your monthly payments and save thousands over the life of the loan.

    See today's rates

    $2,366/mo

    Est. payment

    Explore your selling options

    Work with a Zillow partner agent

    Leverage their expertise and Zillow's premium Showcase listings to get your home seen by more buyers.

    Get started

    List with your own agent

    Get your home in front of millions of buyers by listing it on Zillow.

    Learn how to do it

    Sell it yourself

    Take full control of how buyers see your home on Zillow by listing For Sale by Owner (FSBO).

    List your home

    What's special

    Gas fireplaceAbove-ground pool and deckFully renovated bathCovered front porchRemodeled half bathWood floorsNew flooring
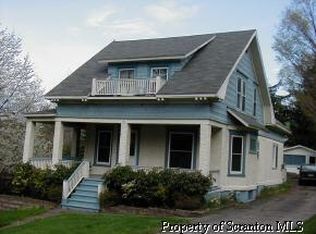
    SHOWINGS WILL BEGIN AFTER THE OPEN HOUSE ON SUNDAY, MARCH 22nd 1-3.As you step onto the covered front porch, you will immediately feel at home on this quiet street. Inside, this charming 1940's Cape Cod blends classic character with modern comfort. A built-in window seat in the living room, wood floors, and a beautiful stained glass window in the formal dining room set a warm, welcoming tone. The updated kitchen with granite countertops, an island, new flooring and ss appliances opens to a family room with a soaring cathedral ceiling and a gas fireplace. A remodeled half bath completes the main living level.Upstairs, you'll find three bedrooms, plus a room converted into a spacious walk-in closet, along with a fully renovated bath.The lower level offers a dedicated office and a bonus room which could be a potential 4th bedroom. Outside, you'll love the larger deck, perfect for entertaining, along with an above-ground pool and deck. Plus, a pool house with electric and cable offers endless possibilities-- imagine your own tiki bar for a perfect summer escape.Please see a list of HOME IMPROVEMENTS under documents.

    Zillow last checked:

    Listing updated:

    Listed by:

    Margaret Farley,

    Bluestone Realty Group, LLC

    Bought with:

    SHERYL A MURPHY, RS224863L

    CLASSIC PROPERTIES

    Source: GSBR as distributed by MLS GRID,MLS#: SC261092MLS Logo

    Facts & features

    Interior

    Bedrooms & bathrooms
    • Bedrooms: 3
    • Bathrooms: 2
    • Full bathrooms: 1
    • 1/2 bathrooms: 1
    Rooms
    • Room types: Bathroom 1, Master Bedroom, Office, Living Room, Kitchen, Family Room, Dining Room, Bonus Room, Bedroom 3, Bedroom 2, Bathroom 2
    Primary bedroom
    • Area: 150.29 Square Feet
    • Dimensions: 13.3 x 11.3
    Bedroom 2
    • Area: 143.51 Square Feet
    • Dimensions: 12.7 x 11.3
    Bedroom 3
    • Area: 110 Square Feet
    • Dimensions: 11 x 10
    Bathroom 1
    • Description: Remodeled
    • Area: 28 Square Feet
    • Dimensions: 7 x 4
    Bathroom 2
    • Description: 1/2 Bath
    • Area: 18 Square Feet
    • Dimensions: 4.5 x 4
    Bonus room
    • Description: Could Be Potential 4th Bed
    • Area: 190.9 Square Feet
    • Dimensions: 11.5 x 16.6
    Dining room
    • Description: Hardwood
    • Area: 180.7 Square Feet
    • Dimensions: 13.9 x 13
    Family room
    • Description: Hardwood, Cathedral Ceiling
    • Area: 396 Square Feet
    • Dimensions: 22 x 18
    Kitchen
    • Description: Granite, Opens To Fr
    • Area: 187 Square Feet
    • Dimensions: 17 x 11
    Living room
    • Description: Hardwood
    • Area: 187 Square Feet
    • Dimensions: 17 x 11
    Office
    • Area: 144.72 Square Feet
    • Dimensions: 10.8 x 13.4
    Heating
    • Baseboard, Steam, Natural Gas, Fireplace(s), Electric
    Cooling
    • Ceiling Fan(s), Window Unit(s)
    Appliances
    • Included: Dishwasher, Refrigerator, Washer, Microwave, Electric Oven, Electric Cooktop, Dryer
    Features
    • Built-in Features, Storage, Walk-In Closet(s), Granite Counters, Kitchen Island, High Ceilings, Drywall, Eat-in Kitchen, Cathedral Ceiling(s), Ceiling Fan(s)
    • Flooring: Carpet, Wood, Tile, Laminate
    • Basement: Partially Finished
    • Attic: Crawl Opening,Partially Floored
    • Number of fireplaces: 1
    • Fireplace features: Gas
    Interior area
    • Total structure area: 2,000
    • Total interior livable area: 2,000 sqft
    • Finished area above ground: 1,650
    • Finished area below ground: 350

    Property

    Parking
    • Total spaces: 3
    • Parking features: Asphalt, Driveway, Paved, Off Street
    • Uncovered spaces: 3
    Features
    • Levels: Two
    • Stories: 2
    • Patio & porch: Covered, Side Porch, Front Porch, Deck
    • Exterior features: Lighting, Private Yard
    • Pool features: Above Ground, Vinyl
    • Frontage length: 75.00
    Lot
    • Size: 0.26 Acres
    • Dimensions: 75 x 150
    • Features: Back Yard, Not In Development, Level, Landscaped, Front Yard
    Details
    • Parcel number: 11206020037
    • Zoning: R1

    Construction

    Type & style
    • Home type: SingleFamily
    • Architectural style: Cape Cod
    • Property subtype: Residential, Single Family Residence
    Materials
    • Stucco
    • Foundation: None
    • Roof: Composition
    Condition
    • New construction: No
    • Year built: 1940

    Utilities & green energy

    • Electric: Circuit Breakers
    • Sewer: Public Sewer
    • Water: Public
    • Utilities for property: Cable Available, Water Connected, Sewer Connected, Natural Gas Connected, Electricity Connected

    Community & HOA

    Location
    • Region: Clarks Summit

    Financial & listing details

    • Price per square foot: $180/sqft
    • Tax assessed value: $16,000
    • Annual tax amount: $3,433
    • Date on market: 3/20/2026
    • Cumulative days on market: 3 days
    • Listing terms: Cash,Conventional
    • Inclusions: Dishwasher, refrigerator, range/oven, microwave, washer, dryer
    • Electric utility on property: Yes
    • Road surface type: Paved

    Price history

    DateEventPrice
    5/18/2026Sold$360,000+2.9%$180/sqft
    Source: GSBR as distributed by MLS GRID #SC261092 Report a problem
    3/24/2026Pending sale$350,000$175/sqft
    Source: GSBR as distributed by MLS GRID #SC261092 Report a problem
    3/20/2026Listed for sale$350,000+98.4%$175/sqft
    Source: GSBR as distributed by MLS GRID #SC261092 Report a problem
    11/30/2015Sold$176,400-2%$88/sqft
    Source: GSBR as distributed by MLS GRID #152323 Report a problem
    6/12/2009Sold$180,000$90/sqft
    Source: GSBR as distributed by MLS GRID #084281 Report a problem

    Public tax history

    Tax history is unavailable.

    Neighborhood: 18411

    Nearby schools

    GreatSchools rating
    Get pre-qualified for a loan
    At Zillow Home Loans, we can pre-qualify you in as little as 5 minutes with no impact to your credit score.

    An equal housing lender. NMLS #10287.

    Sell for more on Zillow
    Get a Zillow Showcase℠ listing at no additional cost and you could sell for .
    $364,200
    2% more
    +$7,284
    With Zillow Showcase(estimated)
    $371,484